
Offices
Søstrene Grenes HQ
Client
Aarhus, Denmark
YEAR
Public Space
Products
in this project
Special Zoom Spot
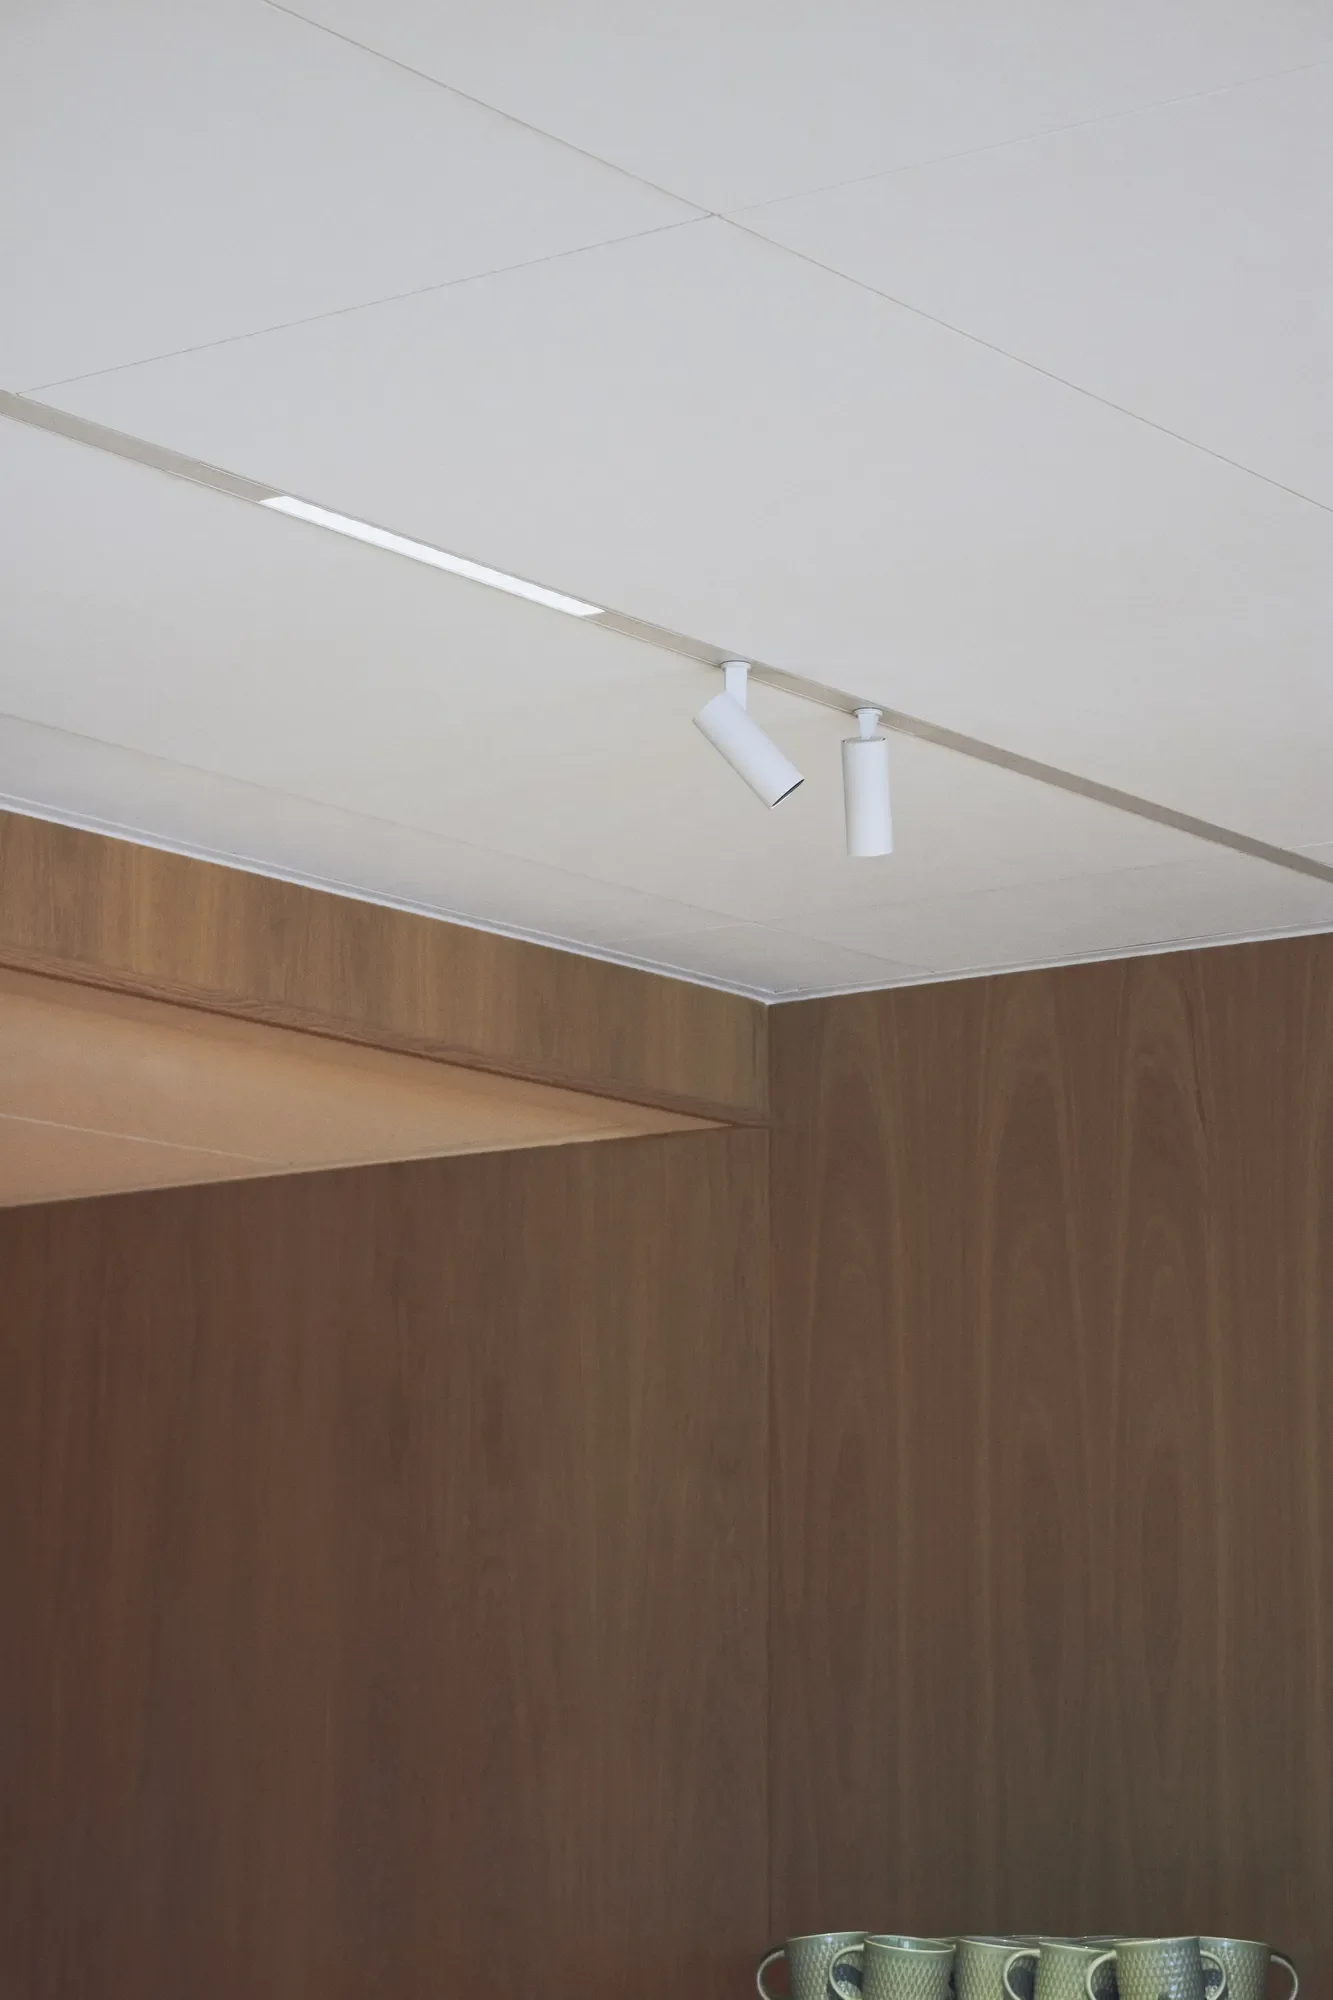
T-Spot Smart with on-fixture dimming.
LIGHTING DESIGNED FOR THE ARCHITECTURE
TRANSFORMING A 1969 LANDMARK INTO A MODERN HEADQUARTERS
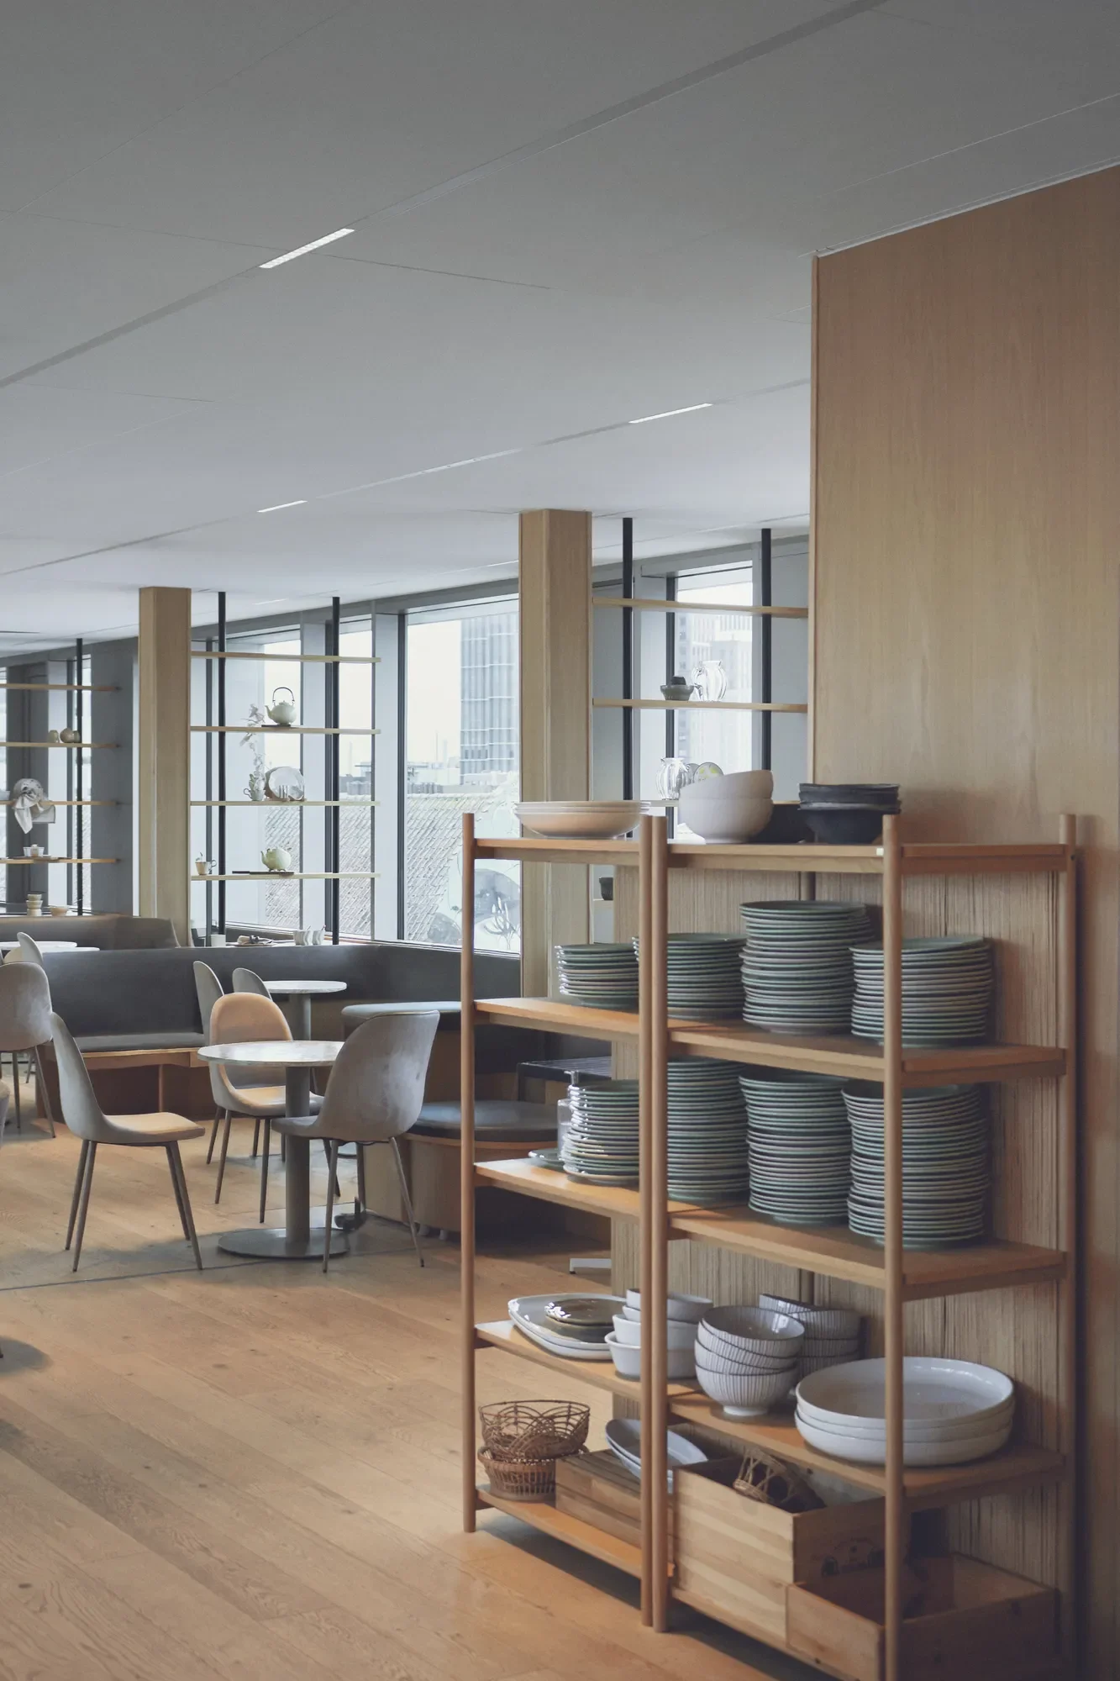
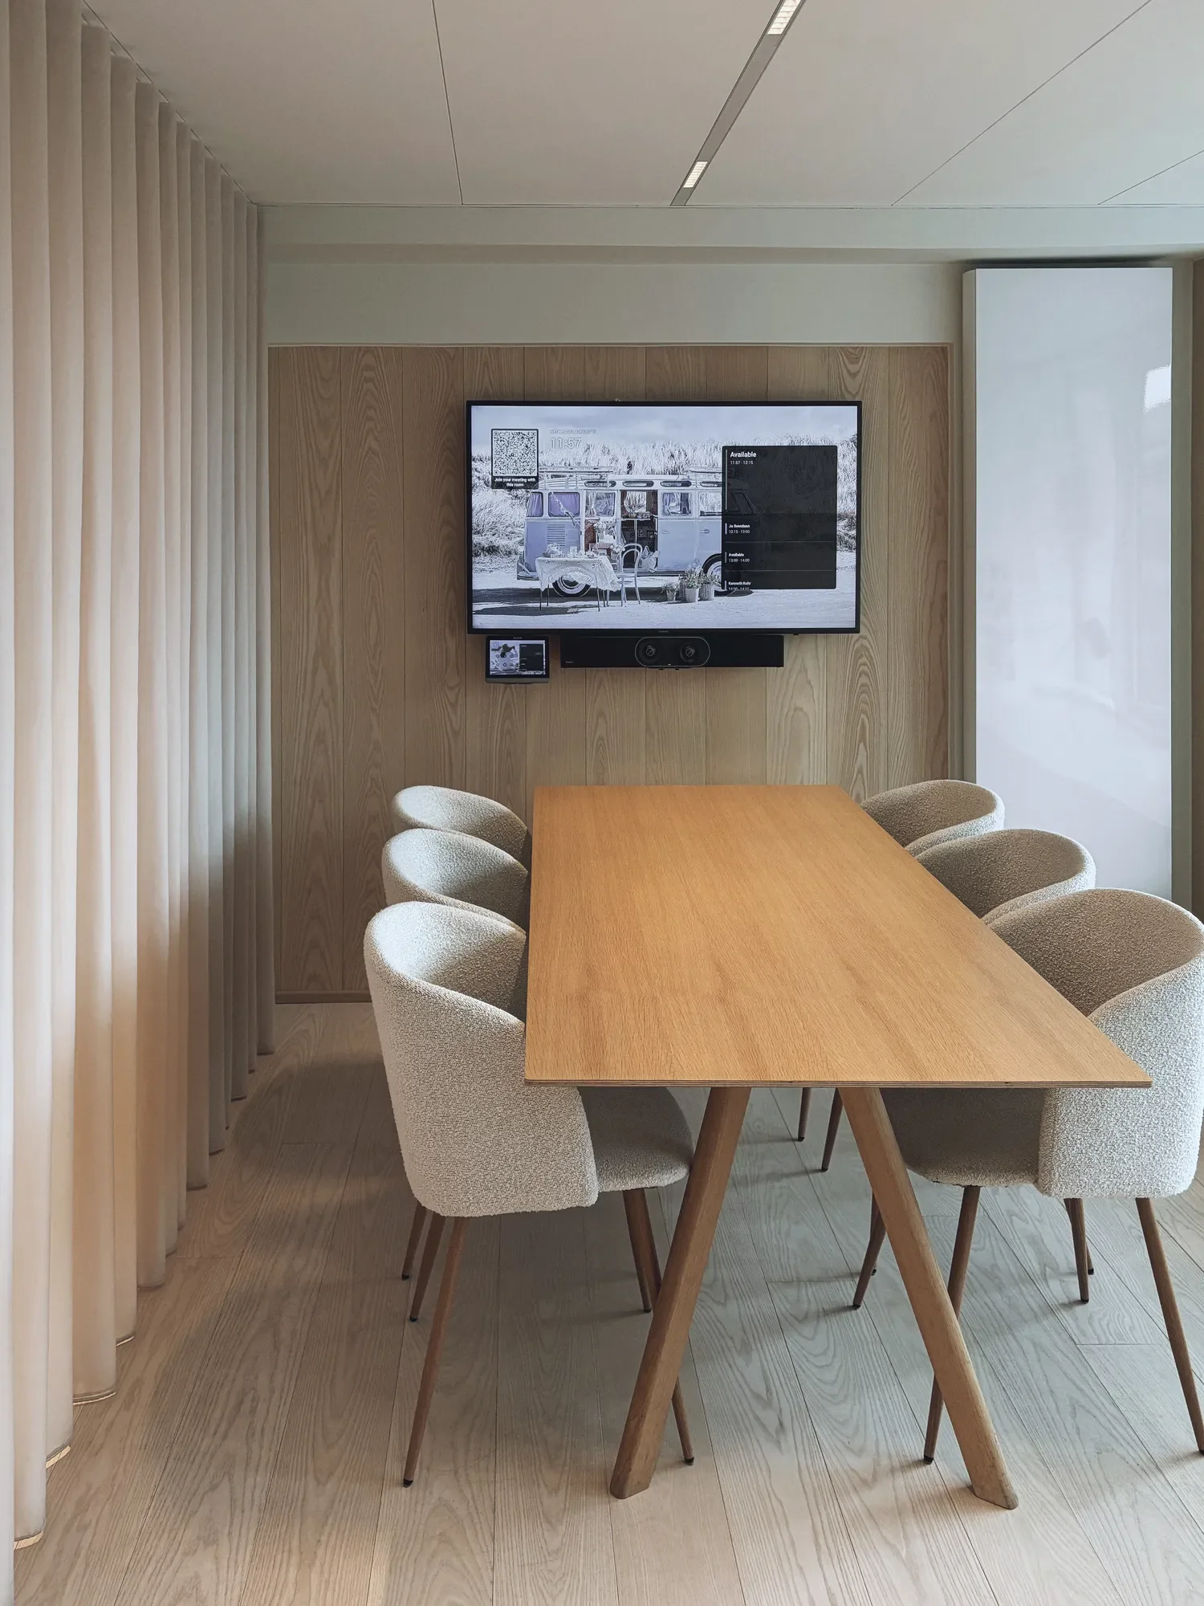
Søstrene Grene’s headquarters occupies a renovated office building from 1969 on Åboulevarden in central Aarhus. The 3,600 sqm project introduces a new atrium staircase and an open canteen on the seventh floor, with natural materials shaping the new workplace.
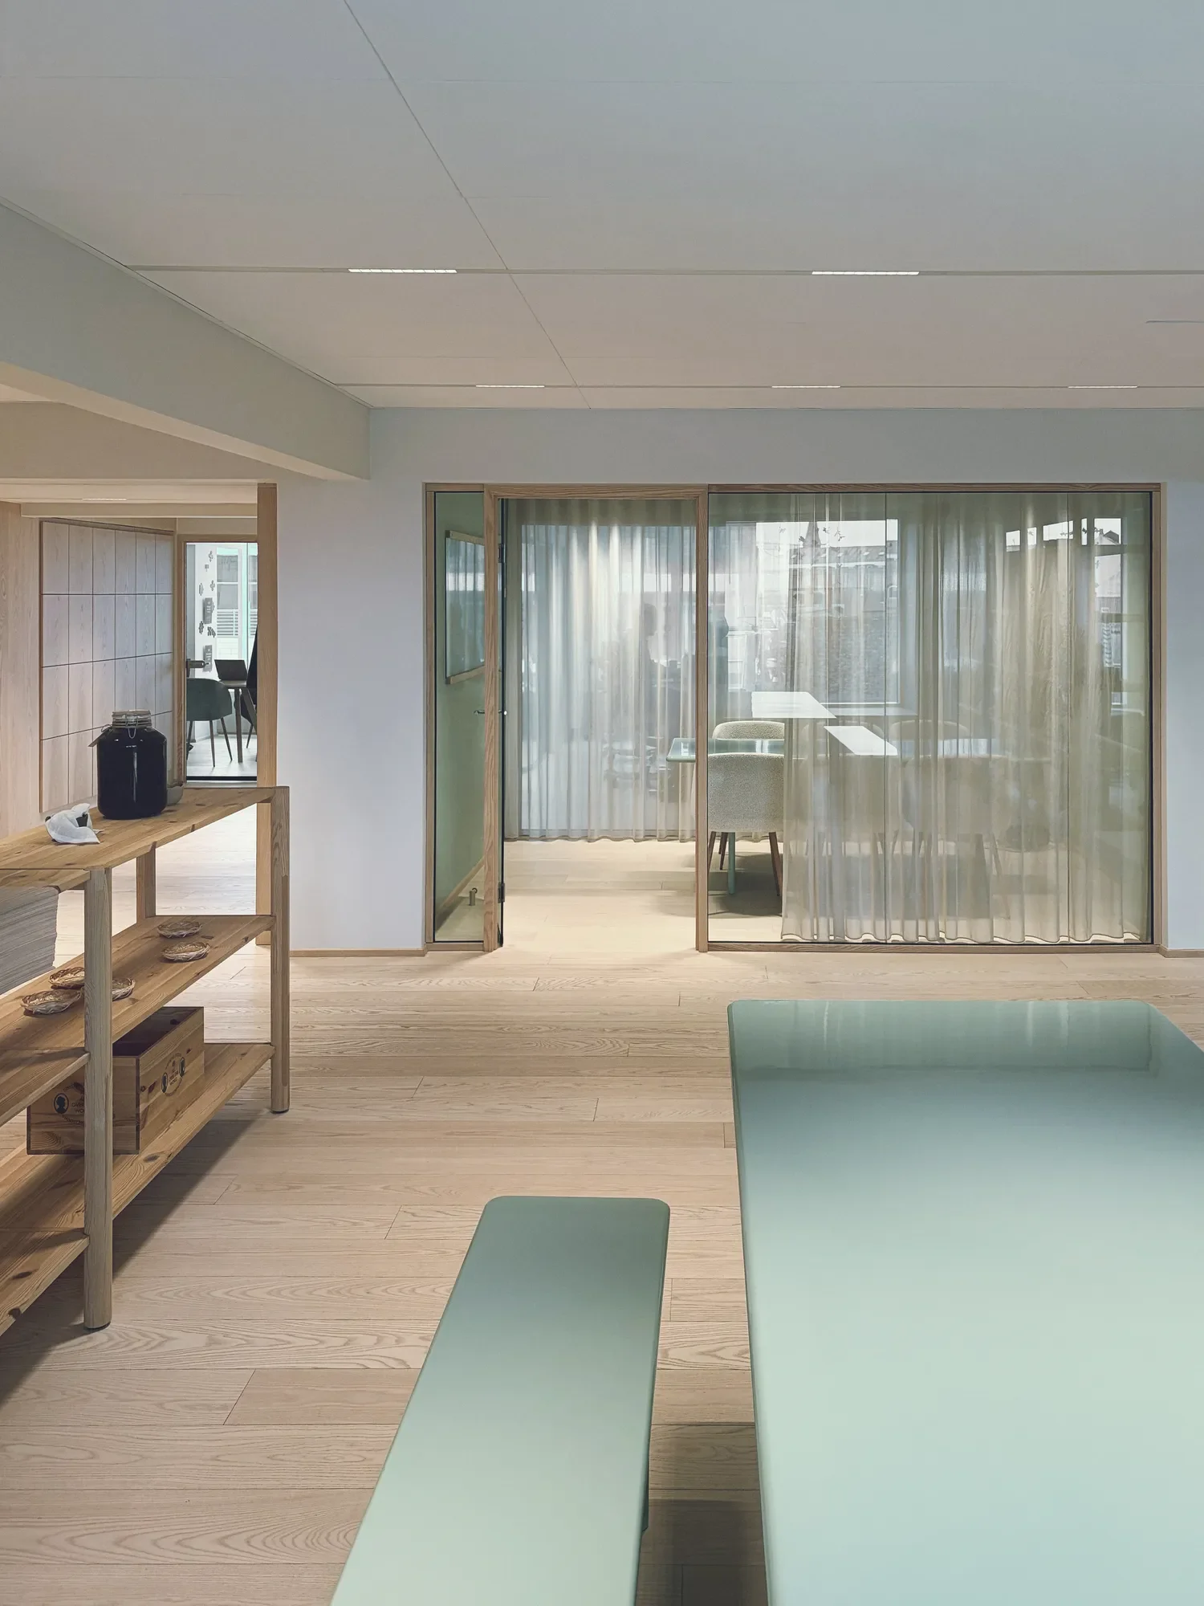
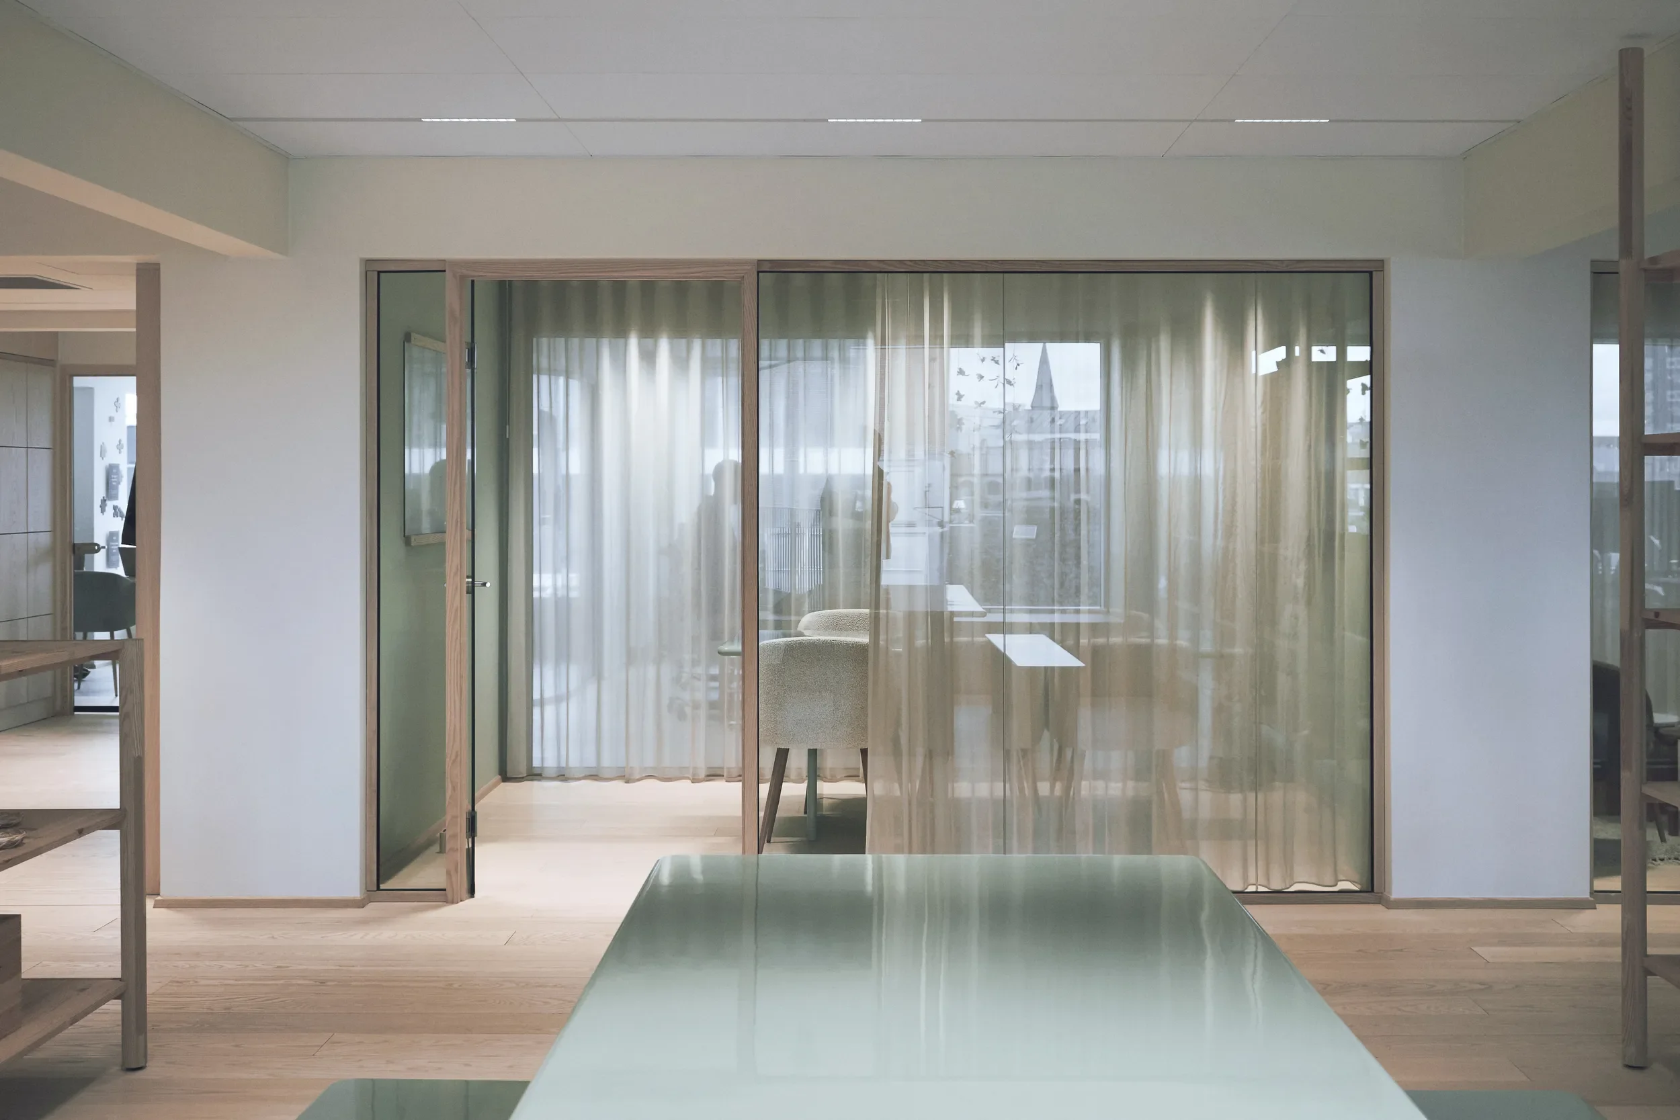
The goal was to create a contemporary office environment with a harmonious and timeless expression. Glass partitions open up the building, making transparency a central consideration in both the architecture and lighting design.
BALANCING LIGHTING AND TECHNICAL REQUIREMENTS
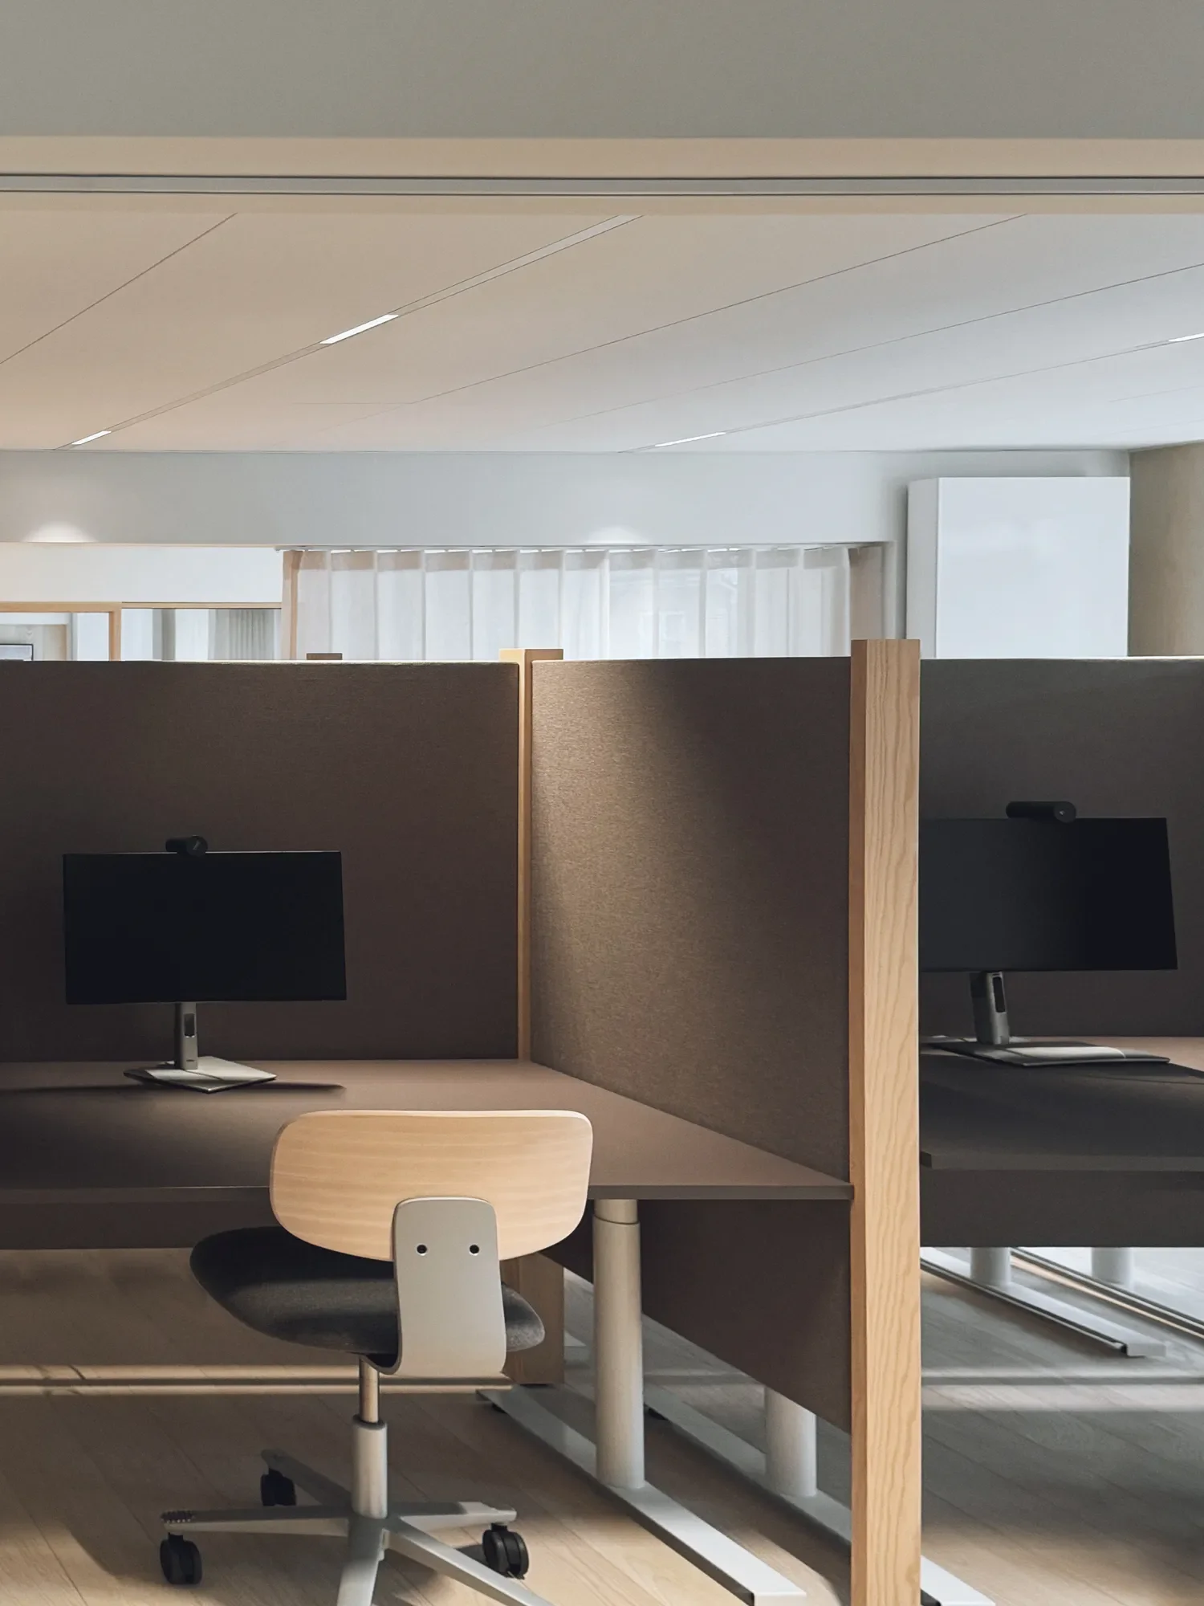
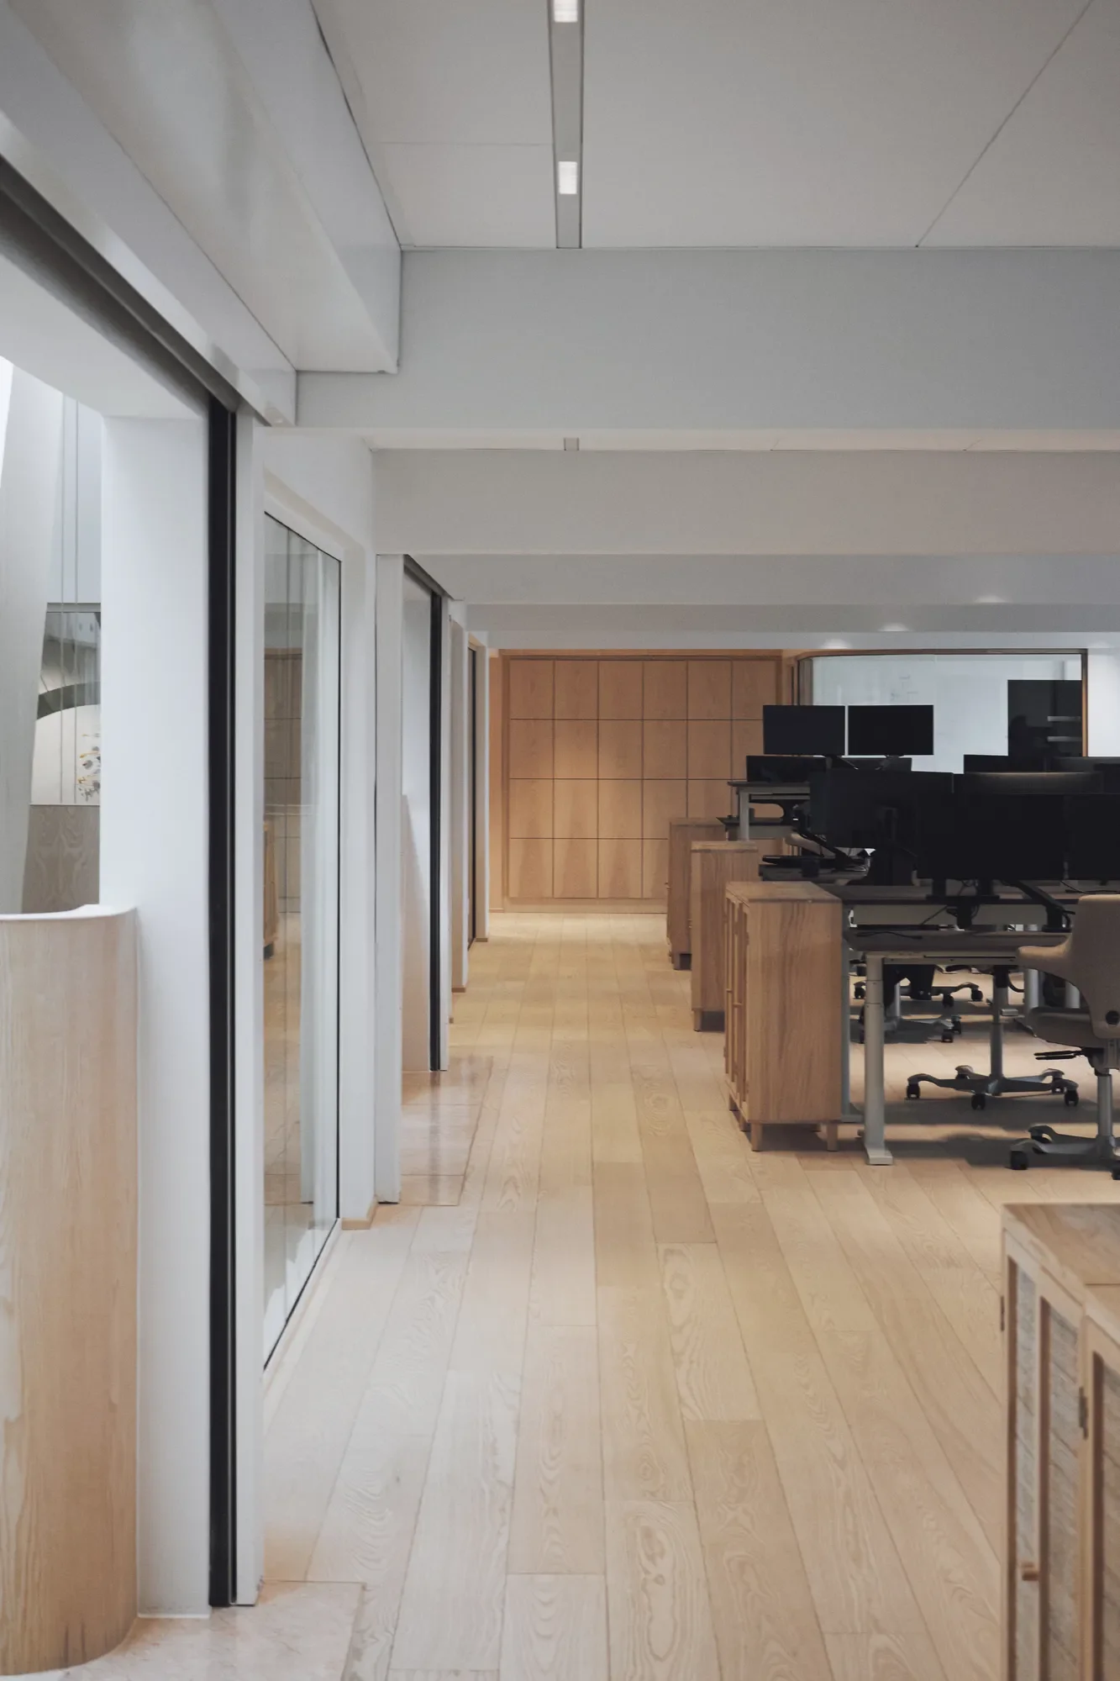
Limited ceiling height, integrated ventilation and extensive use of glass partitions placed specific demands on the lighting. Luminaires needed to be incorporated into the ceiling design while minimising glare and preserving the open feel of the interior.
LIK Lighting was involved from the beginning, developing the lighting design and working with the architect and wider project team on specification, supply and coordination.
-
Incorporate the lighting into the ceiling design while accommodating the limited ceiling height and ventilation
Support the architectural vision of natural, flowing lines and transparency
Minimise glare within an office characterised by extensive glass partitions
Create a flexible lighting system that can respond to future requirements
-
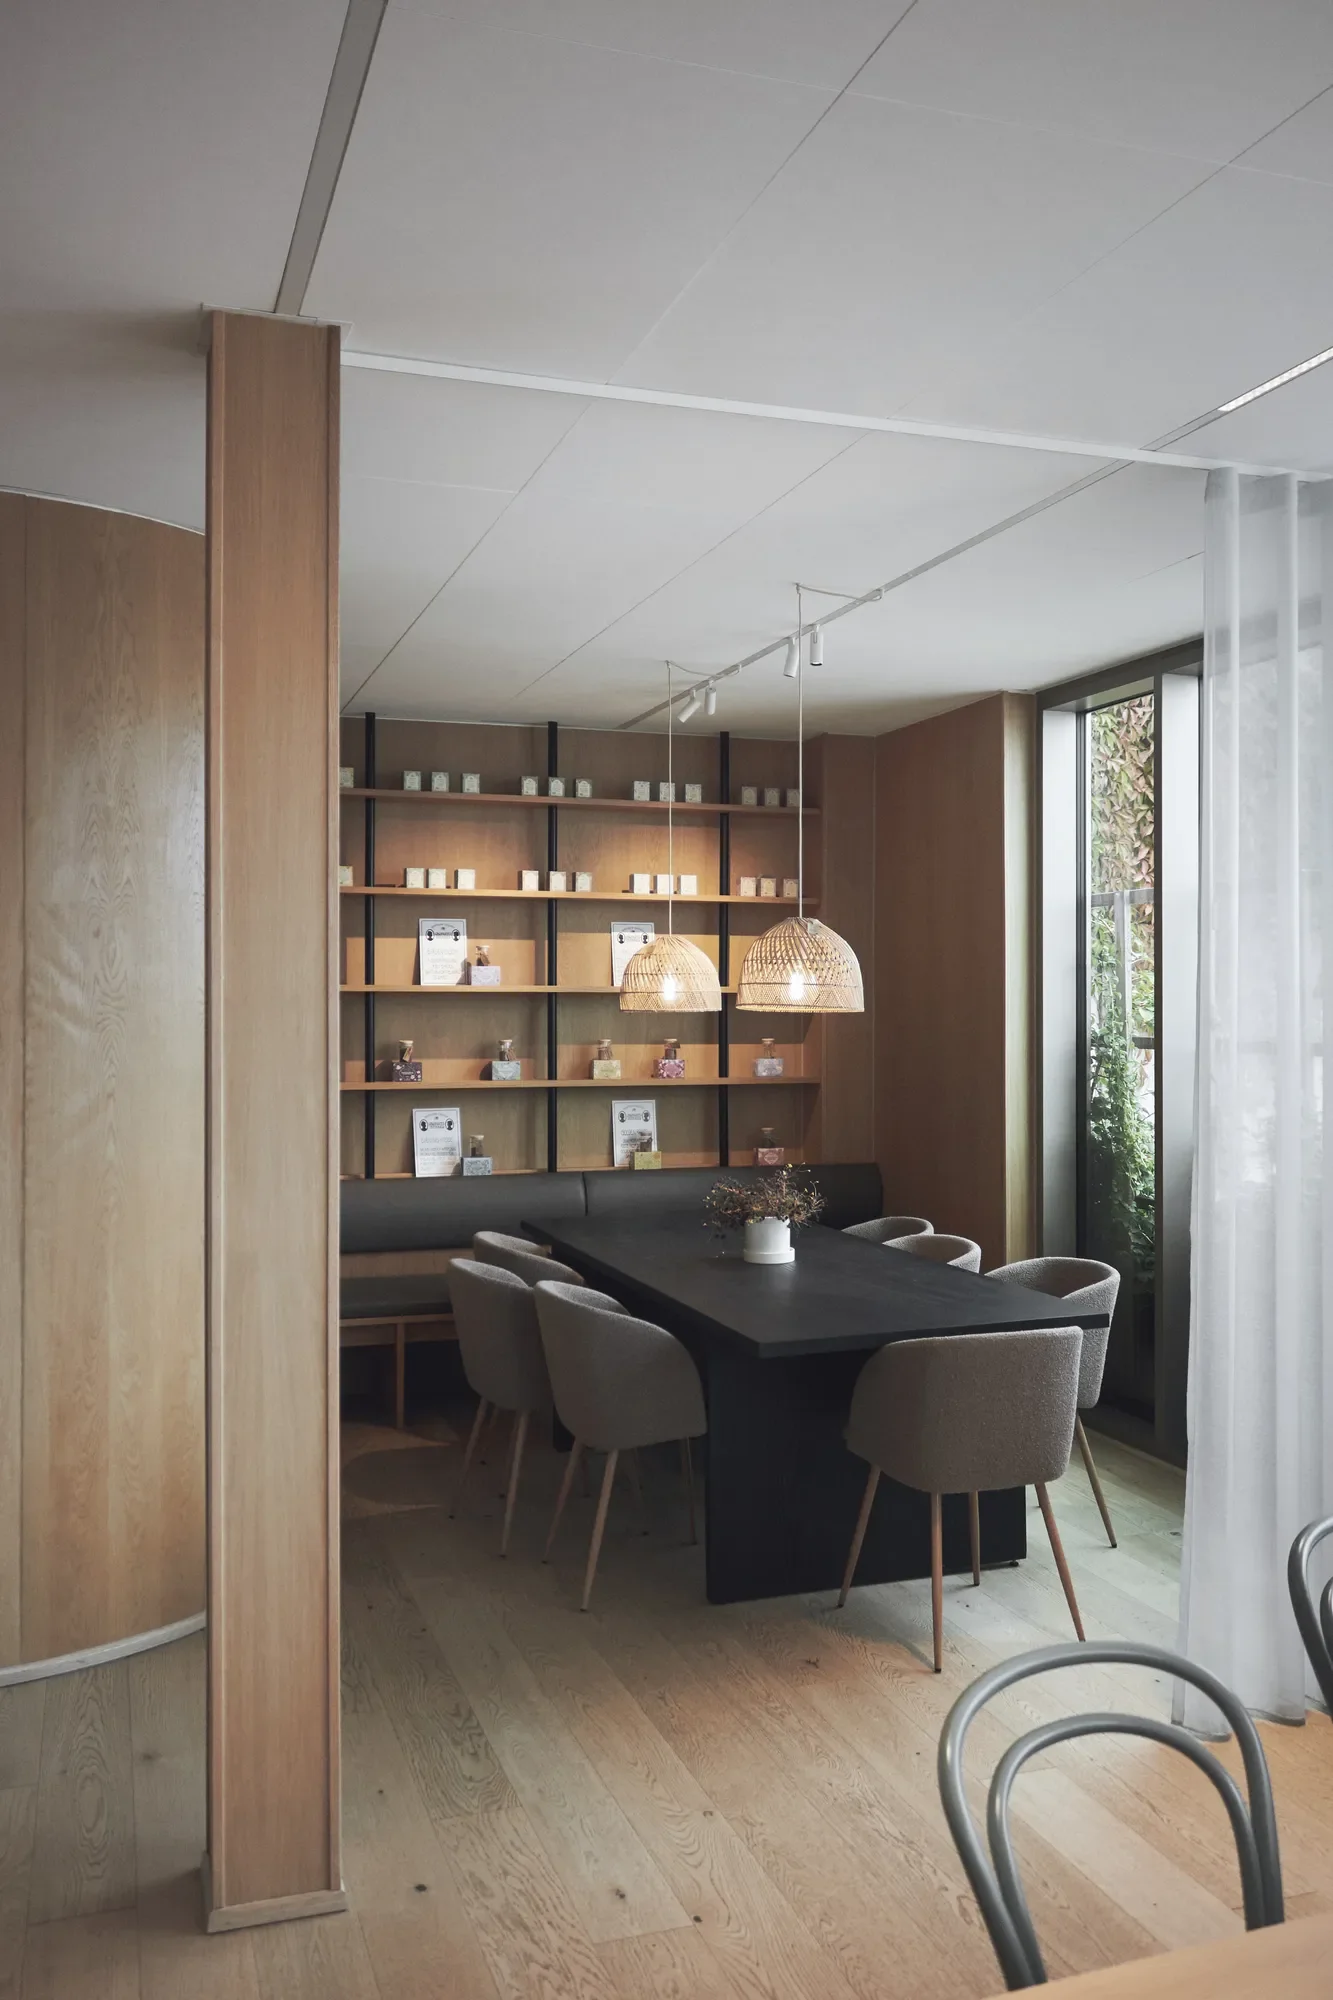
The Hybrid system was selected to discreetly integrate lighting into the ceiling design while providing flexibility for future requirements. Working with the ceiling manufacturer and installer, LIK developed a bespoke suspension system for the lighting tracks to accommodate the ventilation requirements within the limited ceiling height and remained involved on site throughout the project.
DALI control was also incorporated into the lighting system, allowing light levels to be adjusted to suit the office’s needs.
Key solutions
Hybrid lighting system
Bespoke suspension system for the lighting tracks
DALI control
Coordination with ceiling and ventilation systems
Low-glare lighting approach
On-site project involvement
Category
2024