Offices
Arbejdernes Landsbank
Lighting for a new kind of workplace
Client
Arbejdernes Landsbank
LocATION
Sluseholmen,
Copenhagen, Denmark
YEAR
2025
Category
Offices
Size
19,000 sqm
Capacity
850 workspaces
Products
in this project
Hybrid system
CONNECTING ARCHITECTURE AND EVERYDAY LIFE ACROSS 850 WORKSPACES
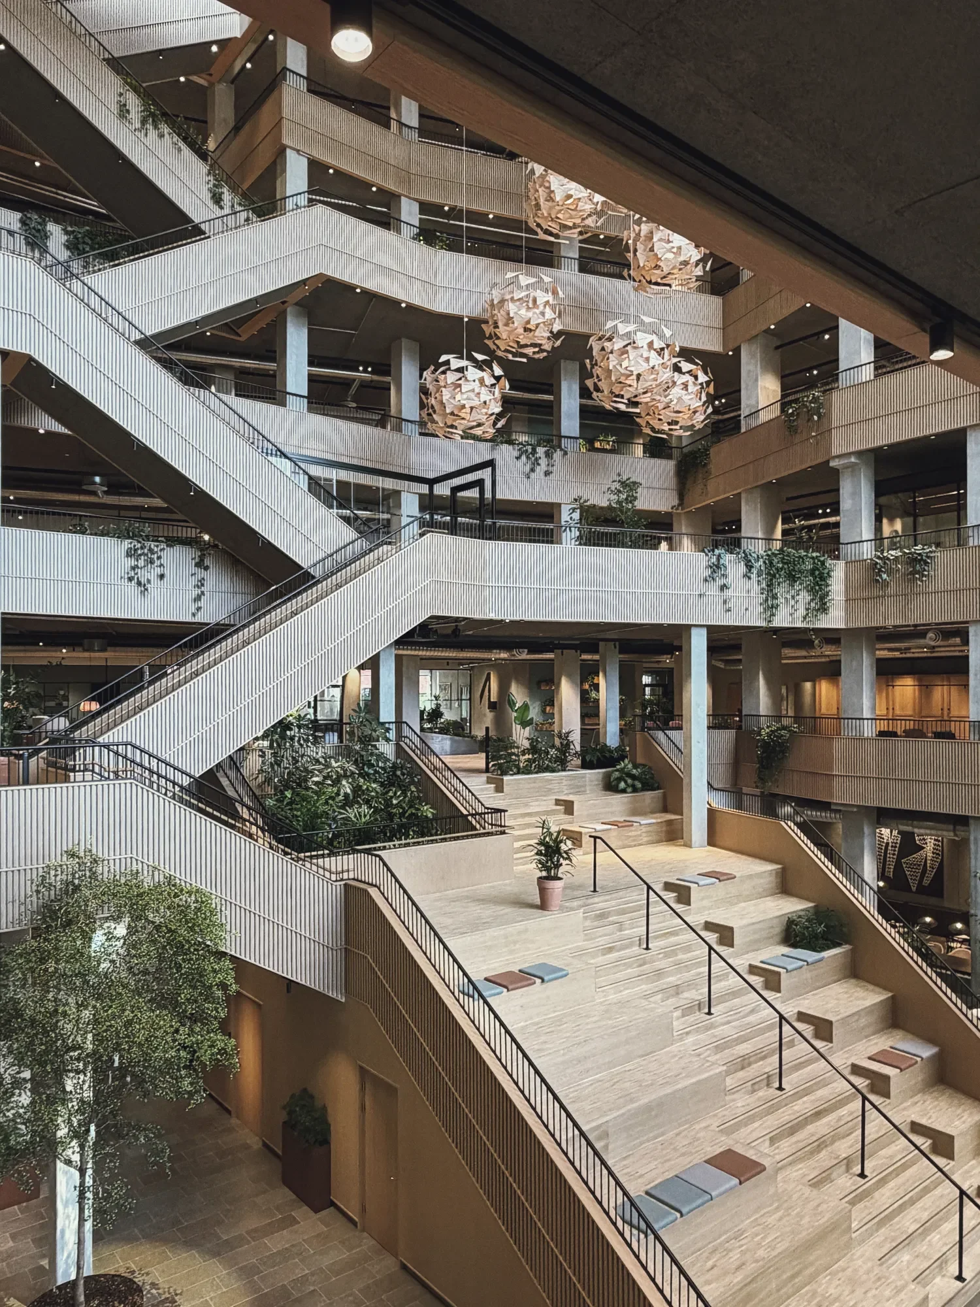
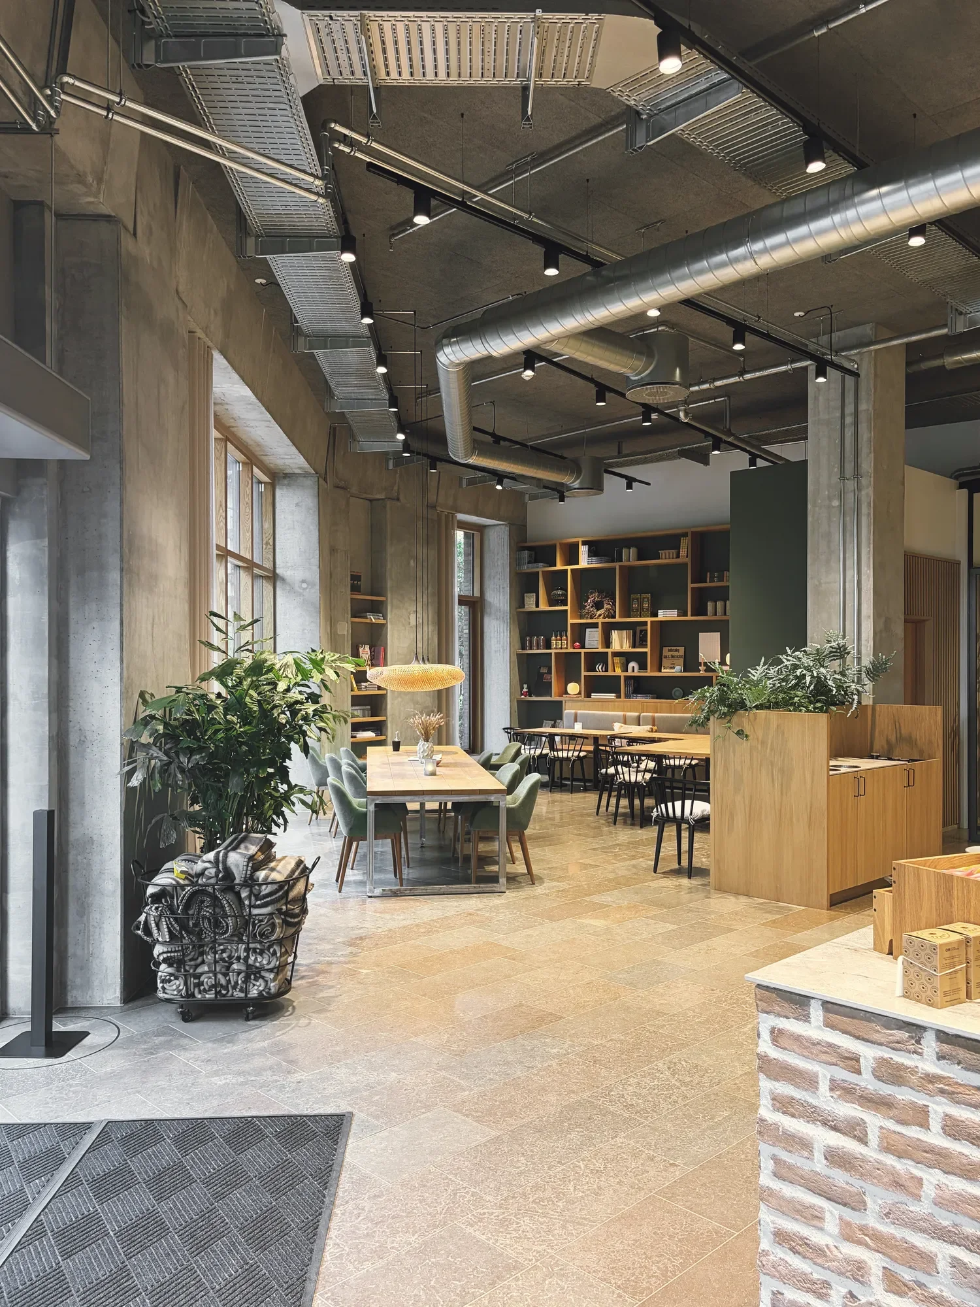
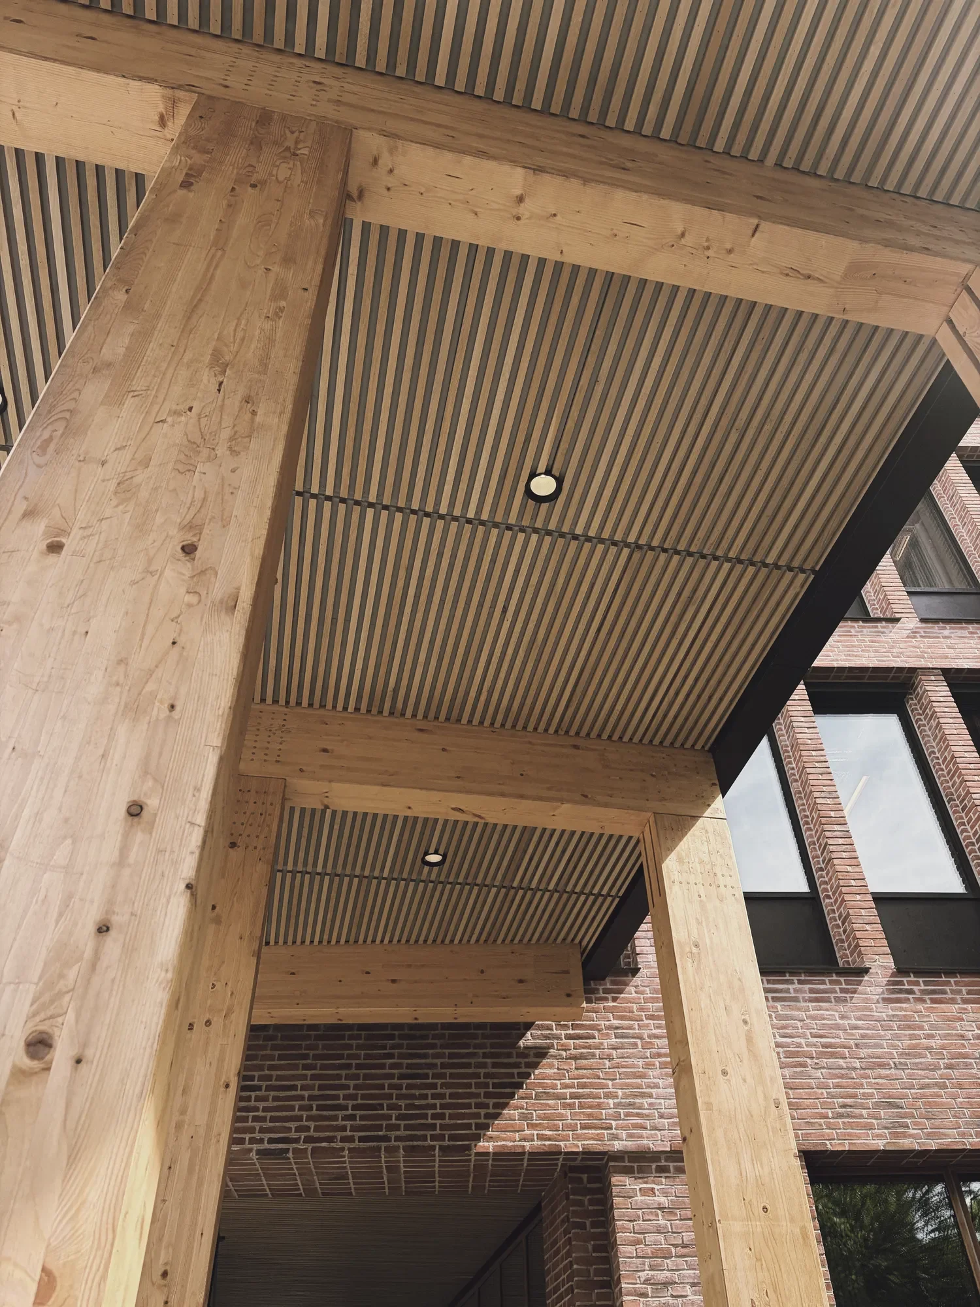
Arbejdernes Landsbank’s new headquarters at Sluseholmen was conceived as an alternative to the traditional bank environment. Across 19,000 sqm, the building brings together 850 workspaces with meeting rooms, shared areas and publicly accessible spaces, including a bakery and café.
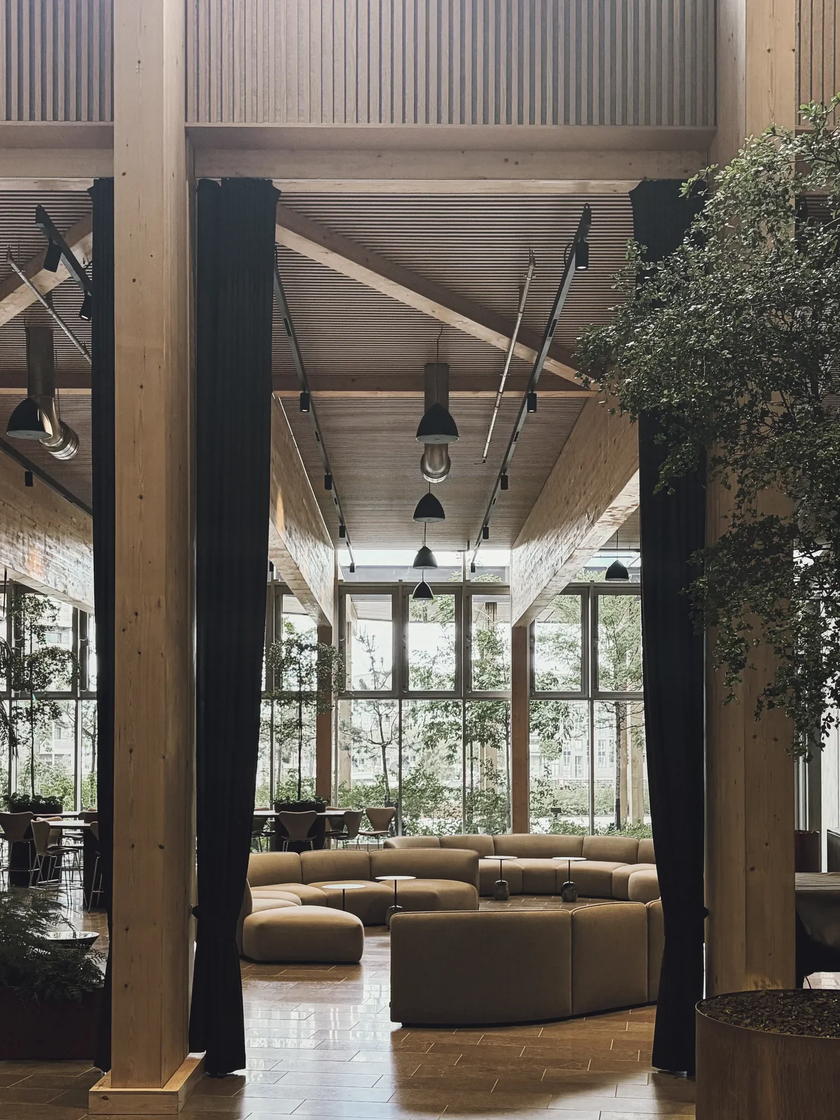
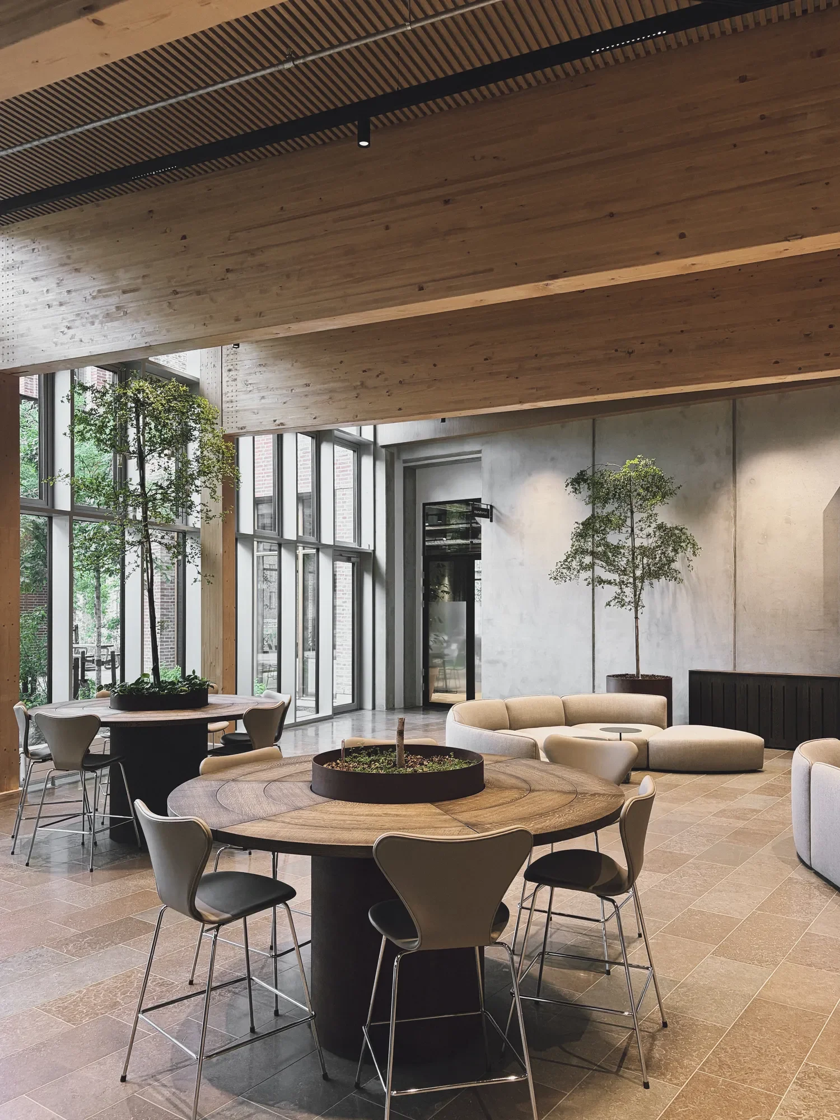
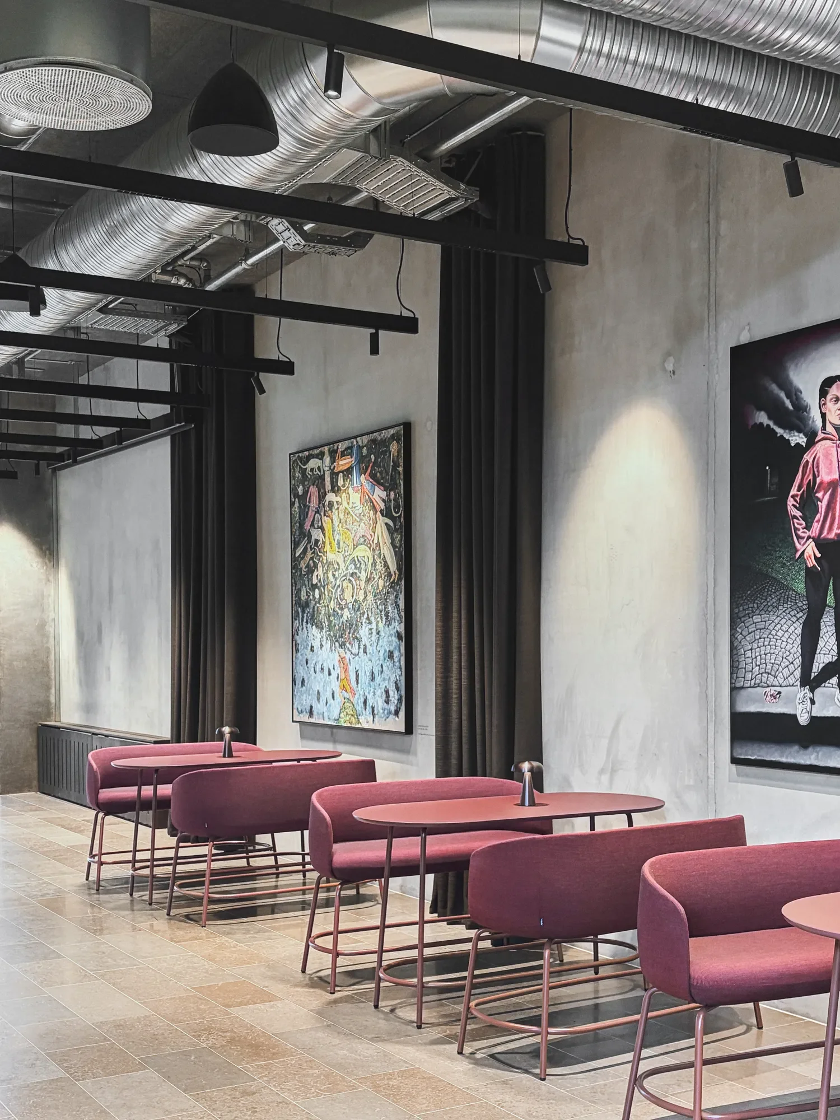
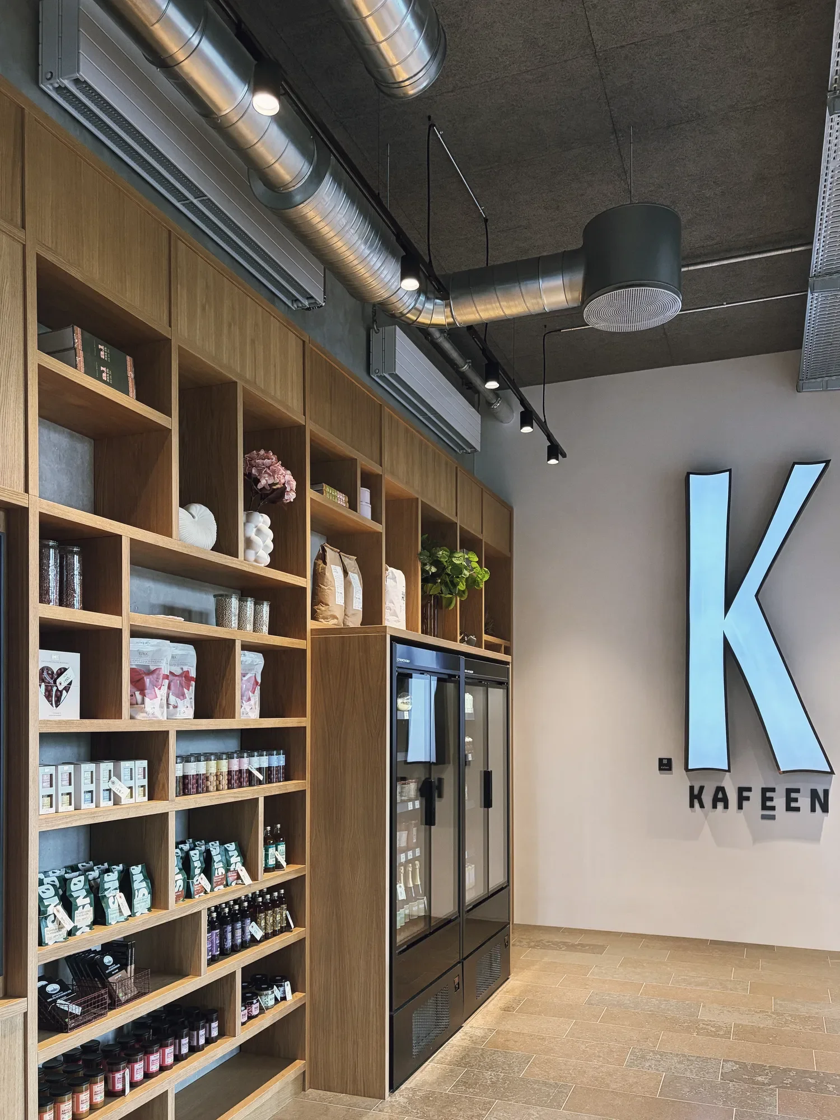
Openness, responsibility and community were central to the architectural vision. Technical installations remain visible throughout the building, while warm materials and open spaces contribute to an environment designed around work and interaction. The lighting was developed as part of this architecture, connecting these functions across the building.
BALANCING WORKING LIGHT, ATMOSPHERE AND VISUAL COMFORT
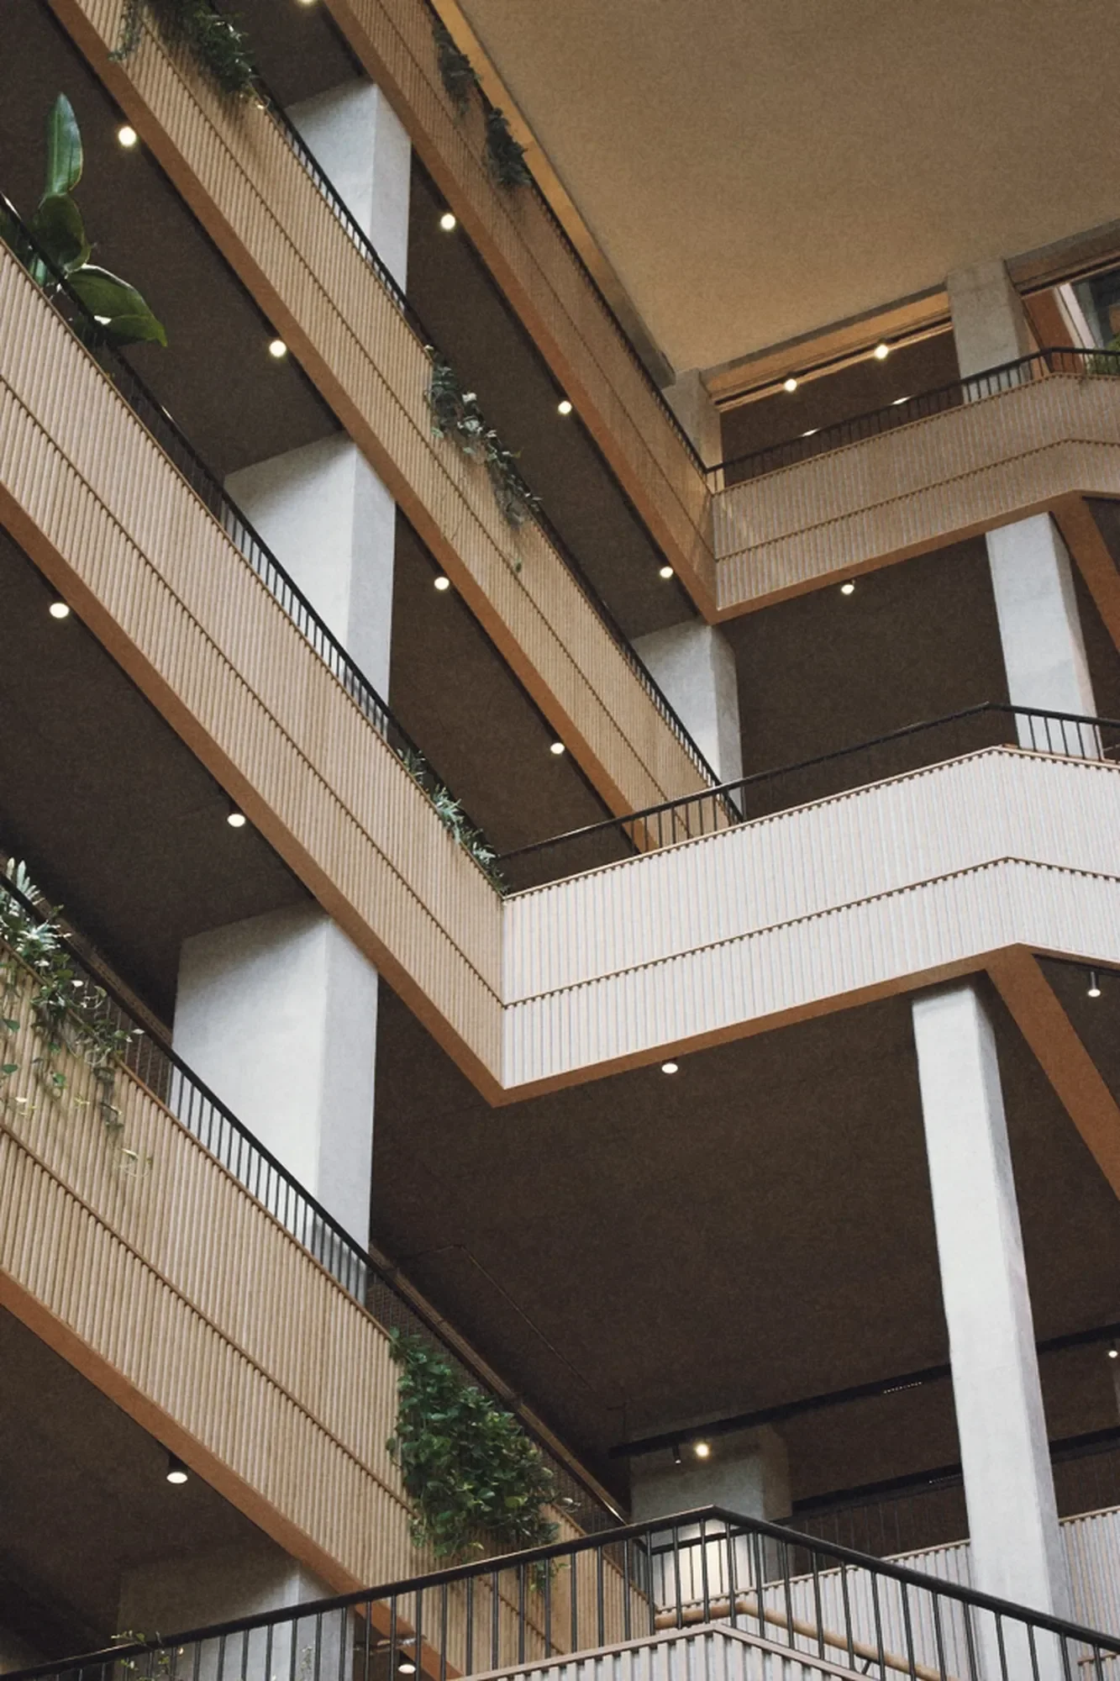
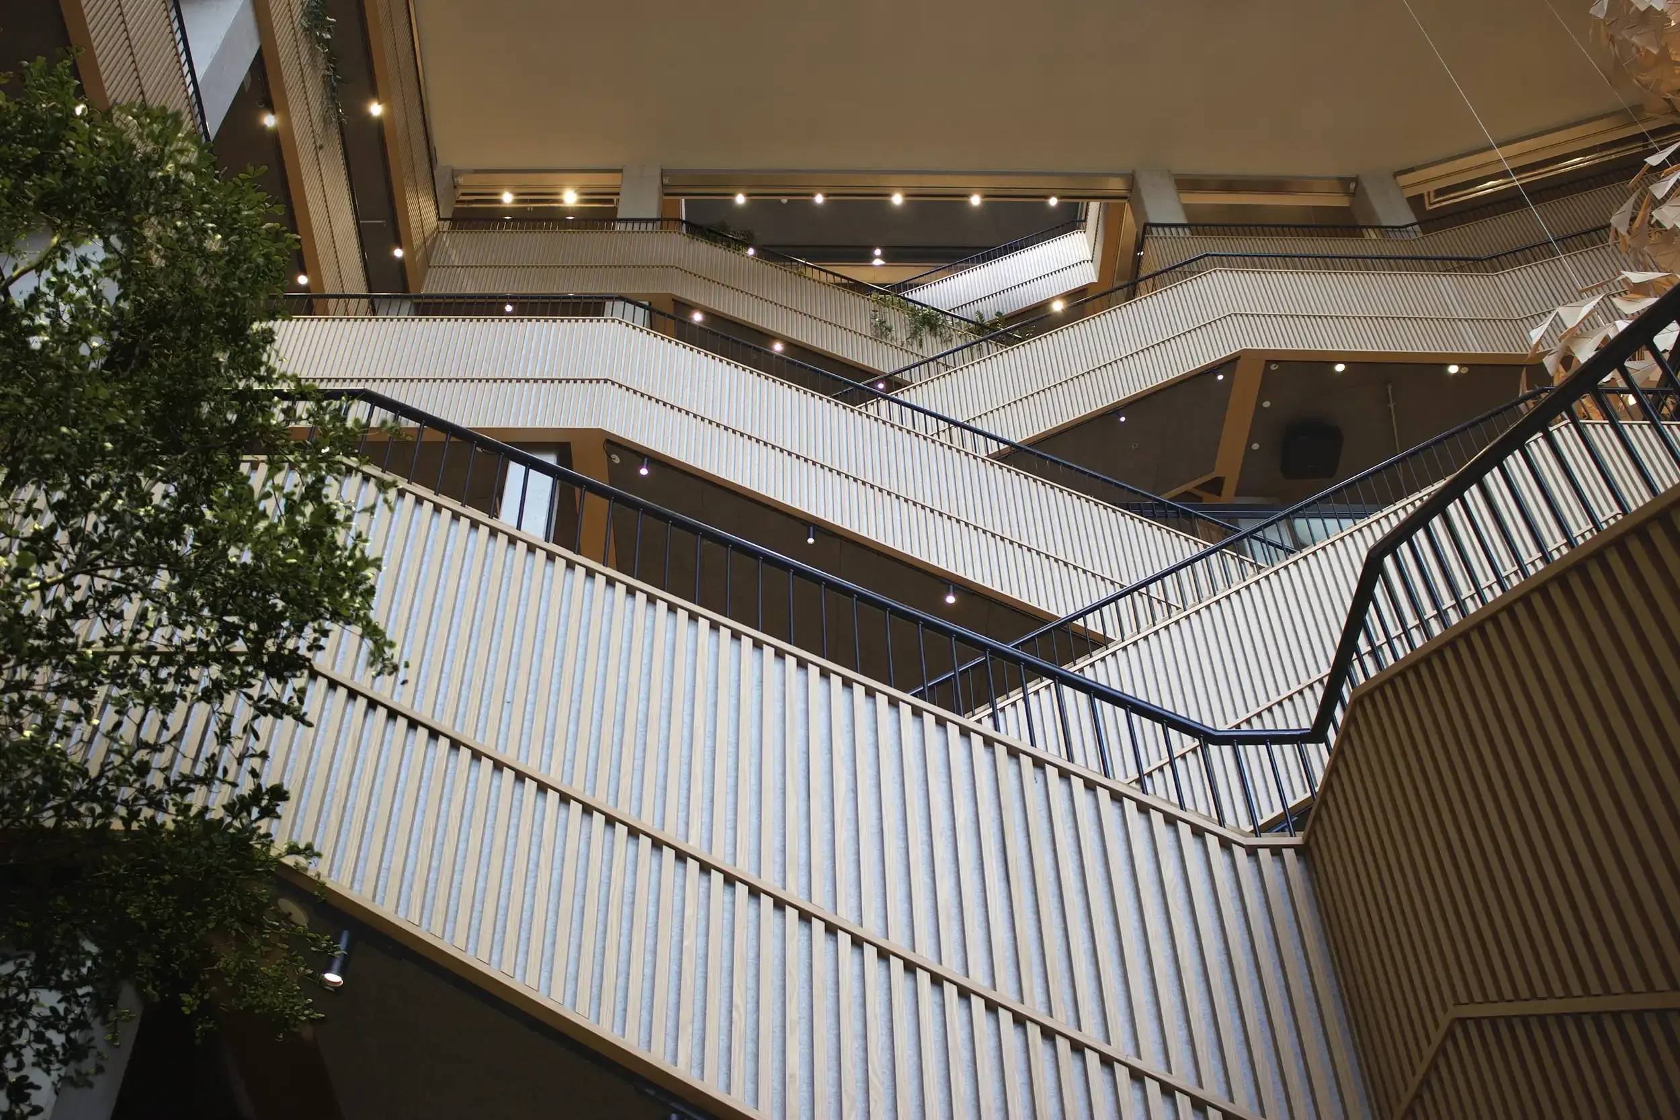
The lighting needed to provide appropriate working conditions without losing the warm and welcoming atmosphere of the interior. This became particularly important in the eight-storey open atrium, where luminaires on the upper floors could be seen from ground level, so their positioning had to be carefully considered to minimise glare.
LIK Lighting was involved from the beginning, developing the lighting concept in collaboration with the architect, client and wider project team. As the layouts evolved, so did the lighting design, shaped in part by the exposed ventilation, plumbing and electrical installations.
-
Allow flexibility as layouts and project requirements evolve
Support the architectural vision of an open and welcoming headquarters
Provide functional workplace light across offices, meeting rooms and shared spaces
Maintain visual comfort across the eight-storey open atrium
Create a warm atmosphere for work and shared activities
Integrate the lighting design with exposed technical installations and the interior
-
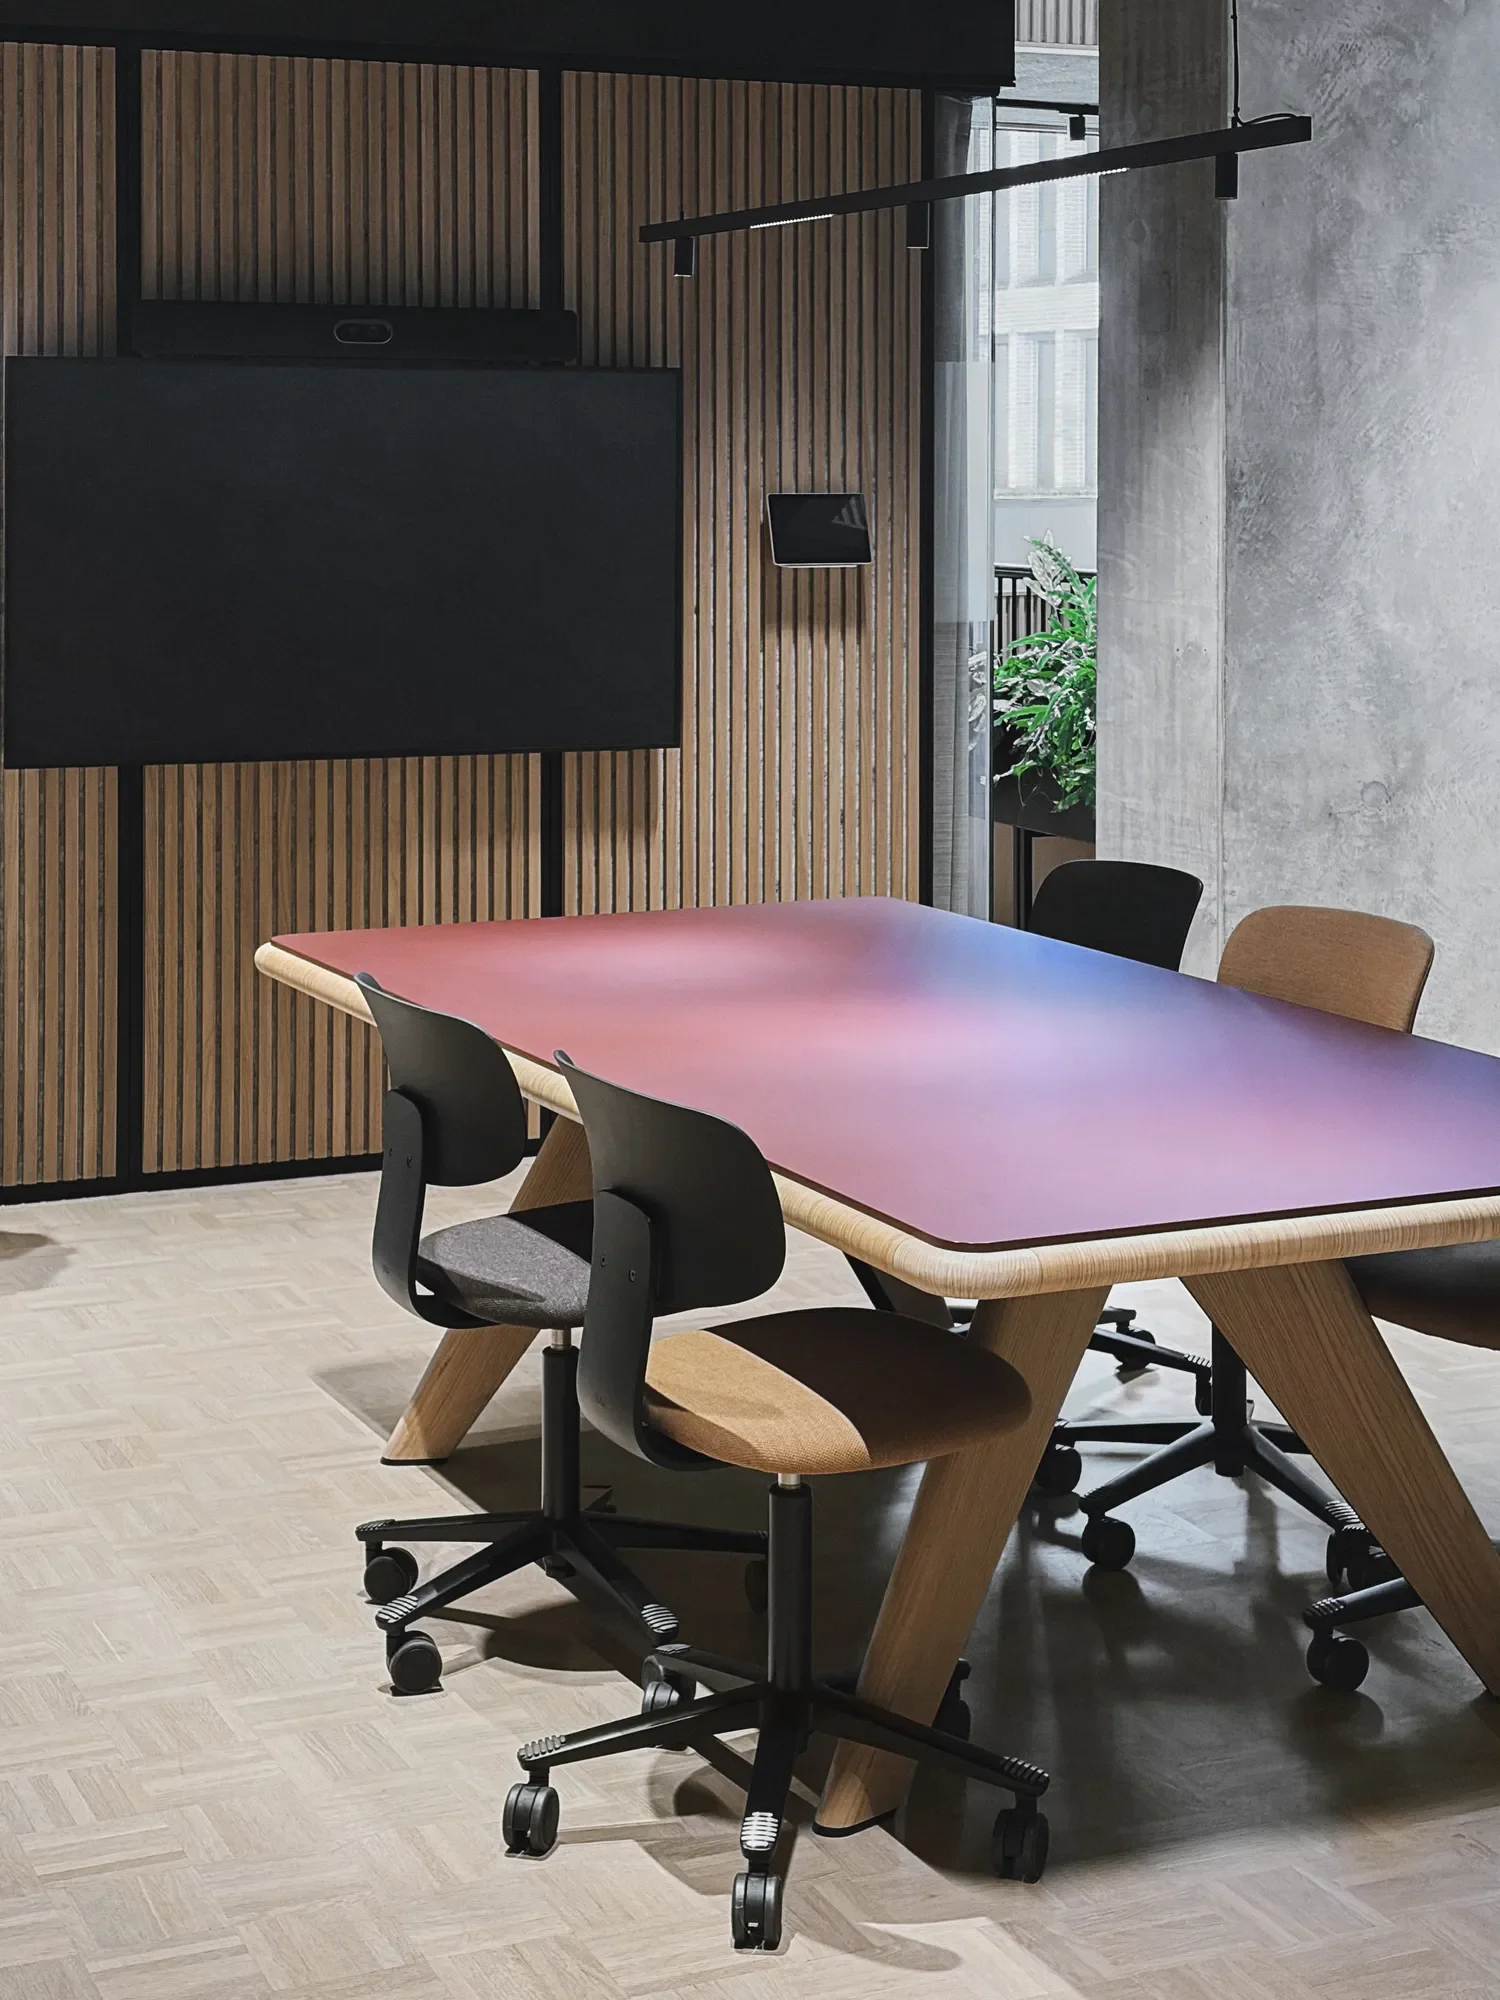
The result combines functional workplace lighting with a warmer, more atmospheric approach in connecting and shared spaces. Spotlights and darklight modules help minimise glare, while the Hybrid system provides a flexible lighting framework in the hallways.
DALI control was incorporated into the lighting solution, with the design adjusted throughout the project to accommodate the evolving interior layouts and exposed technical installations.
A full-scale office mock-up was used to evaluate the lighting within the complete workplace environment. Alongside this, weekly in-person and online project meetings supported the ongoing development of the lighting design, followed by final adjustments before handover.
The final design brings together exposed ceilings, warm timber flooring and a clean lighting system of spotlights and darklight modules.
· Hybrid lighting system
Spotlights and darklight modules
DALI control
Low-glare lighting approach
Integration with exposed technical installations
Full-scale office mock-up
Ongoing project coordination and final adjustment