Sport & Fitness
BlueZoneLife
RETHINKING LIGHTING FOR FITNESS AND WELLNESS
Client
Blue Zone Life
LocATION
Horsens, Denmark
Category
Sport & Fitness
YEAR
2025
Size
750+ sqm
Products
in this project
Zoom
Moon
T-Spot Smart
Bright Moon
Atom
FROM GROCERY STORE TO WELLNESS CENTRE
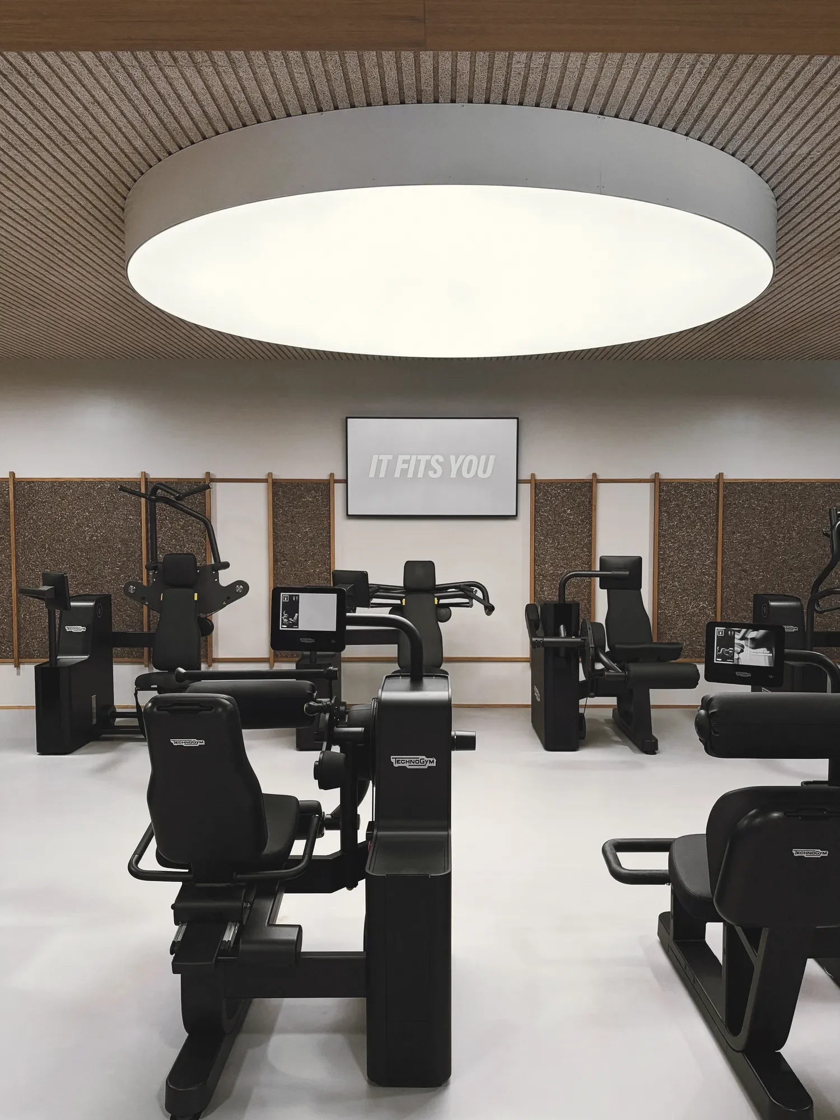
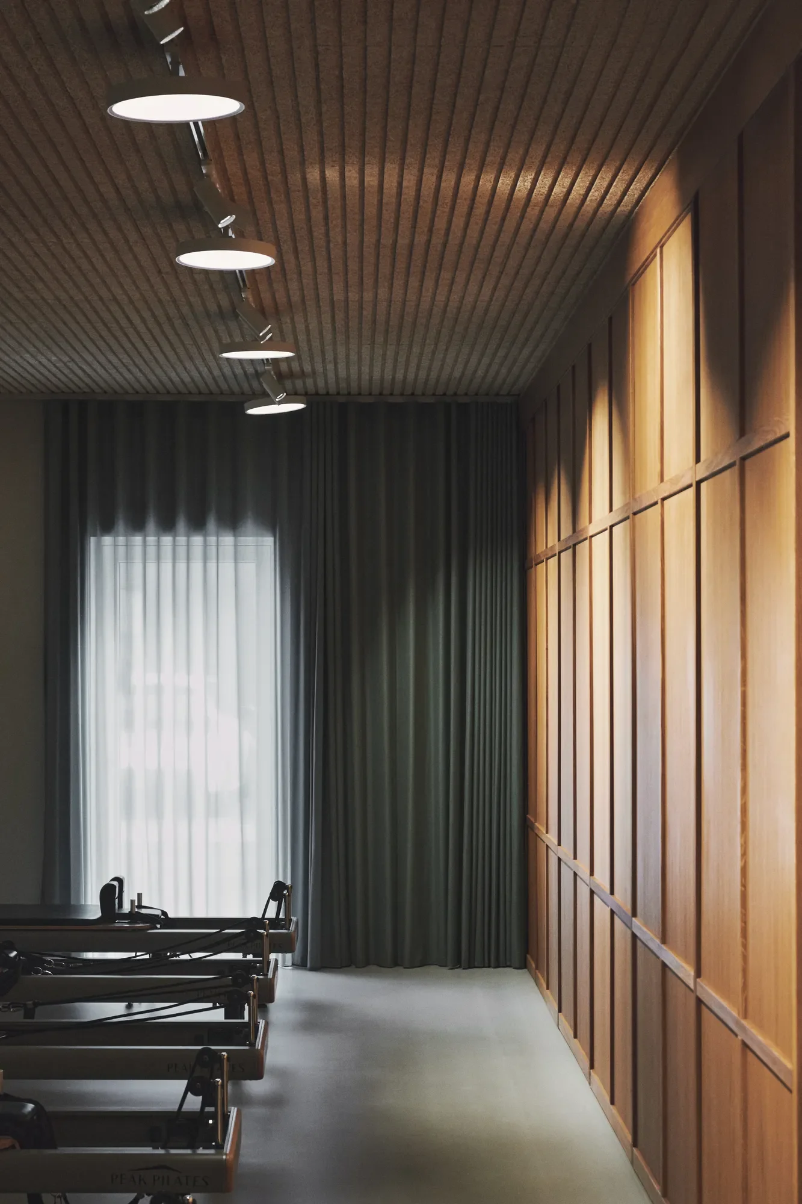
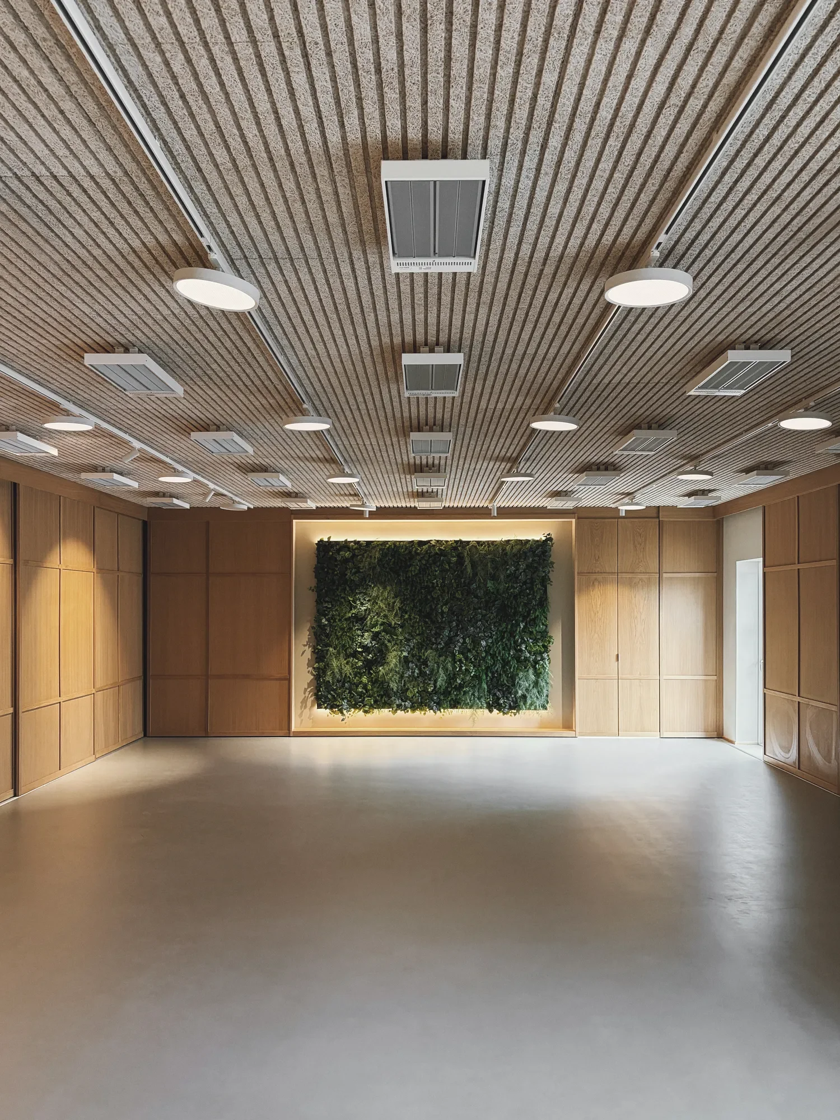
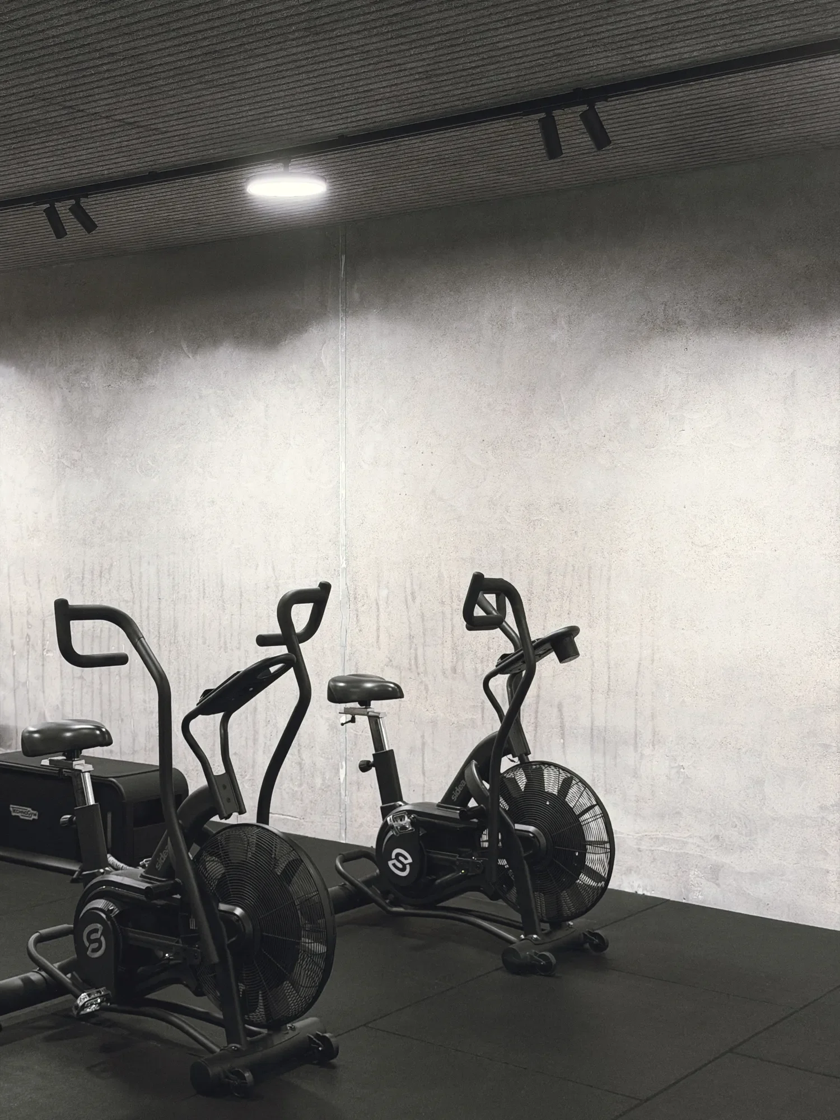
In 2025, a former grocery store in Horsens was converted into Bluezonelife, a fitness and wellness centre spanning more than 750 sqm, with training areas, fitness classes, hot yoga, personal training, sauna and cryotherapy.
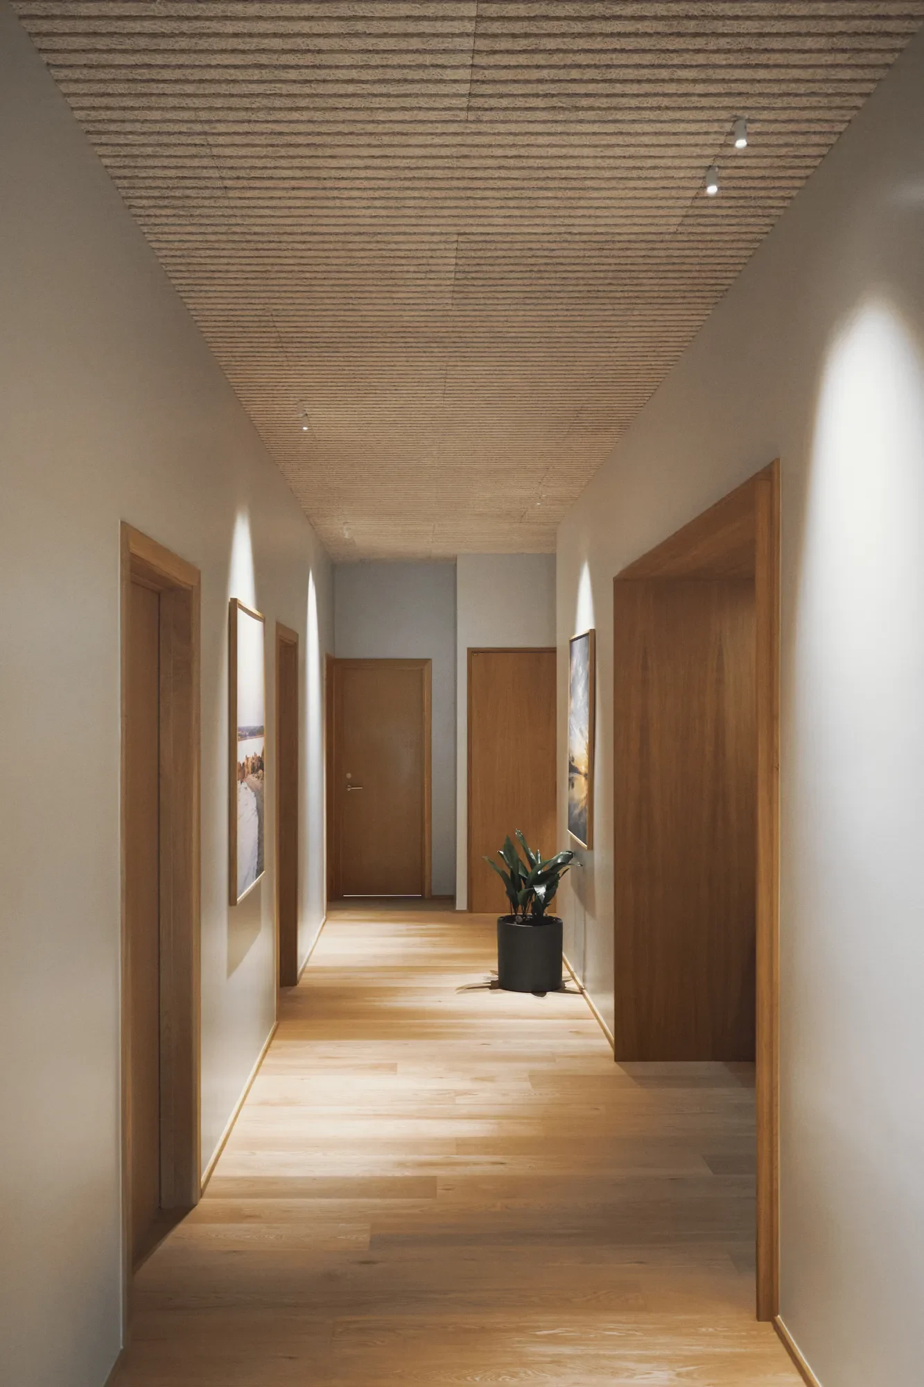
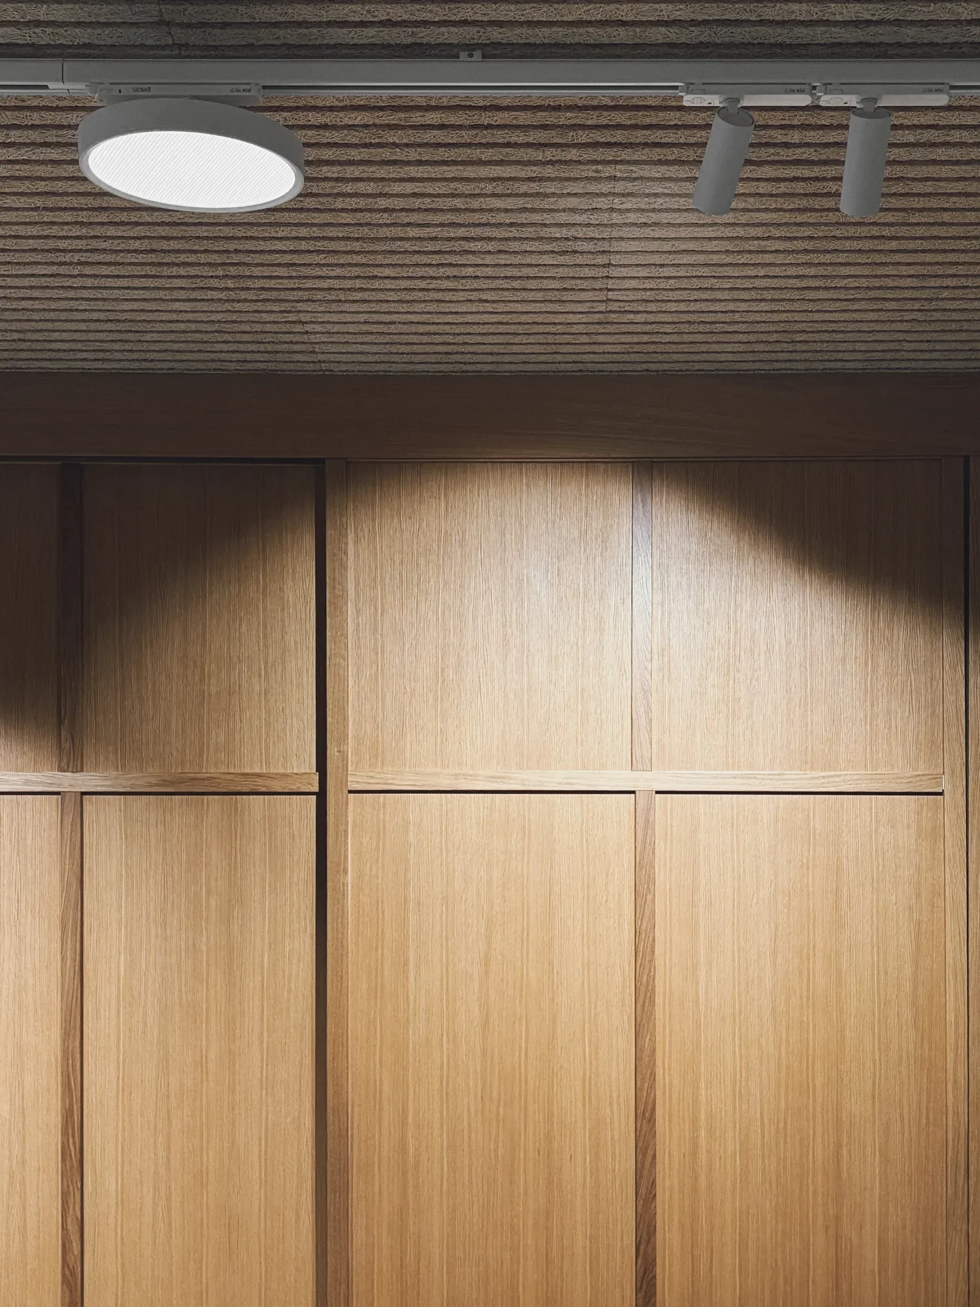
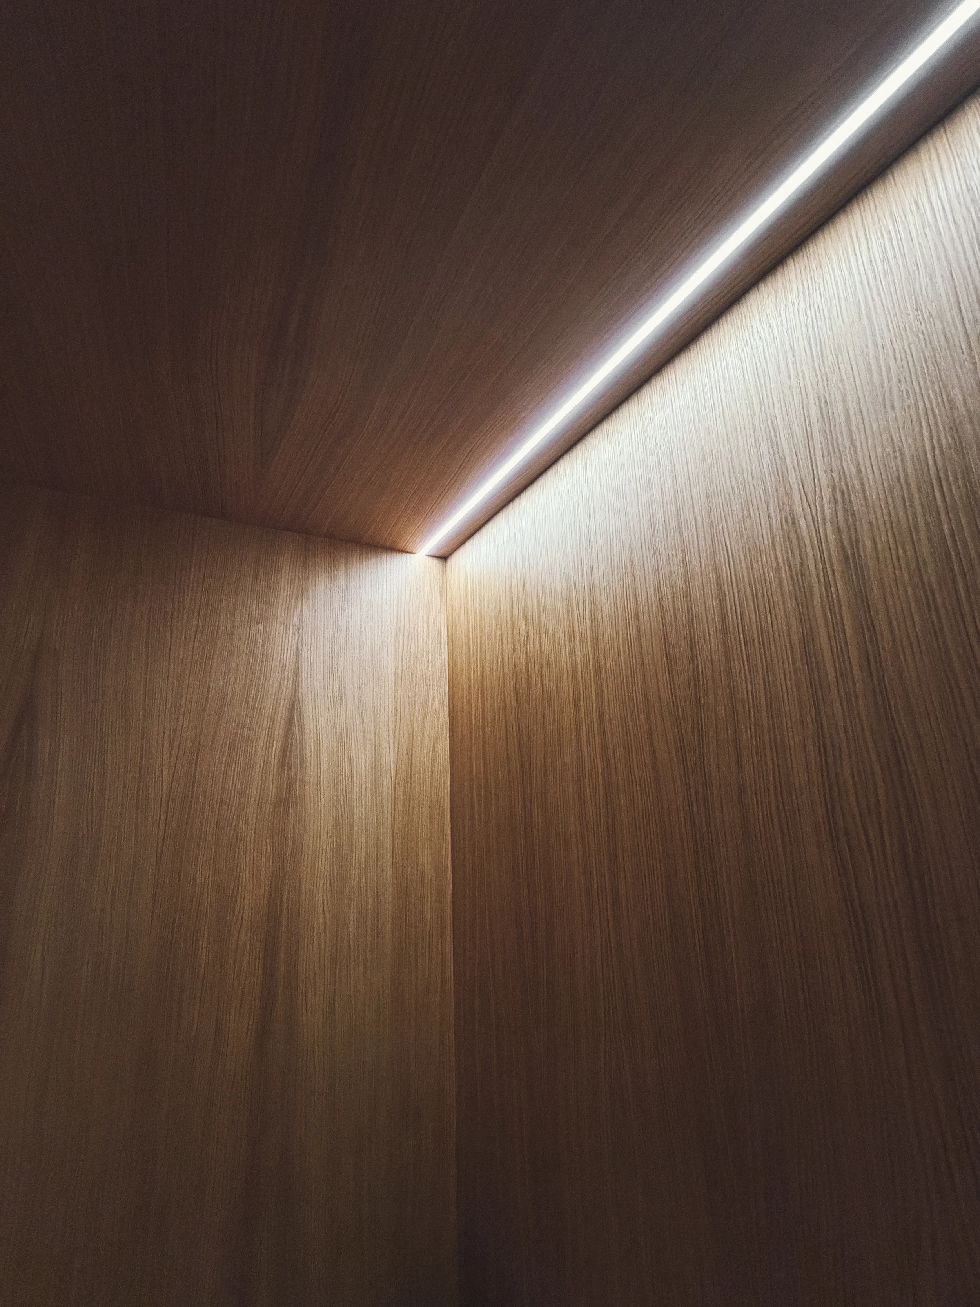
The ambition was to create an experience beyond that of a conventional gym. Warmth and wellbeing were central to achieving this, with materials such as oiled oak contributing to the welcoming character of the space.
LIGHTING DIFFERENT ACTIVITIES WITHIN ONE ENVIRONMENT
LIK Lighting became involved during the planning stage, working closely with the interior architect before continuing the collaboration with the wider project and construction team.
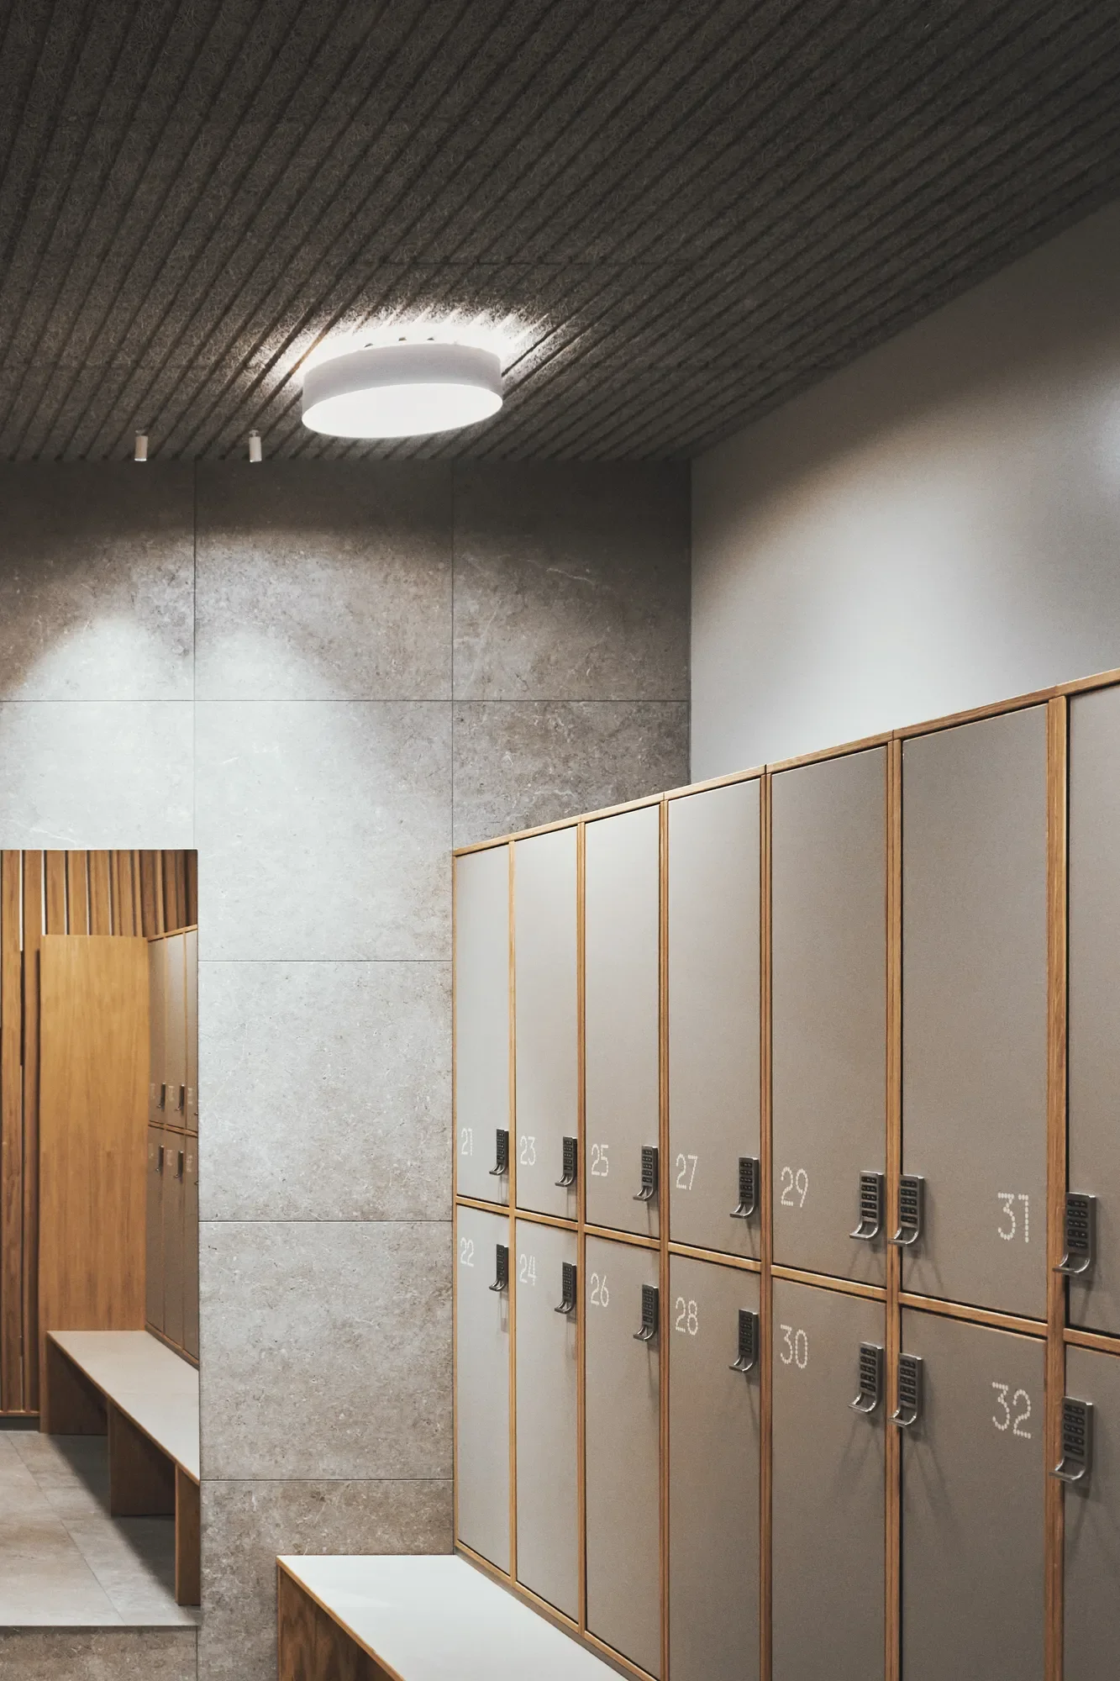
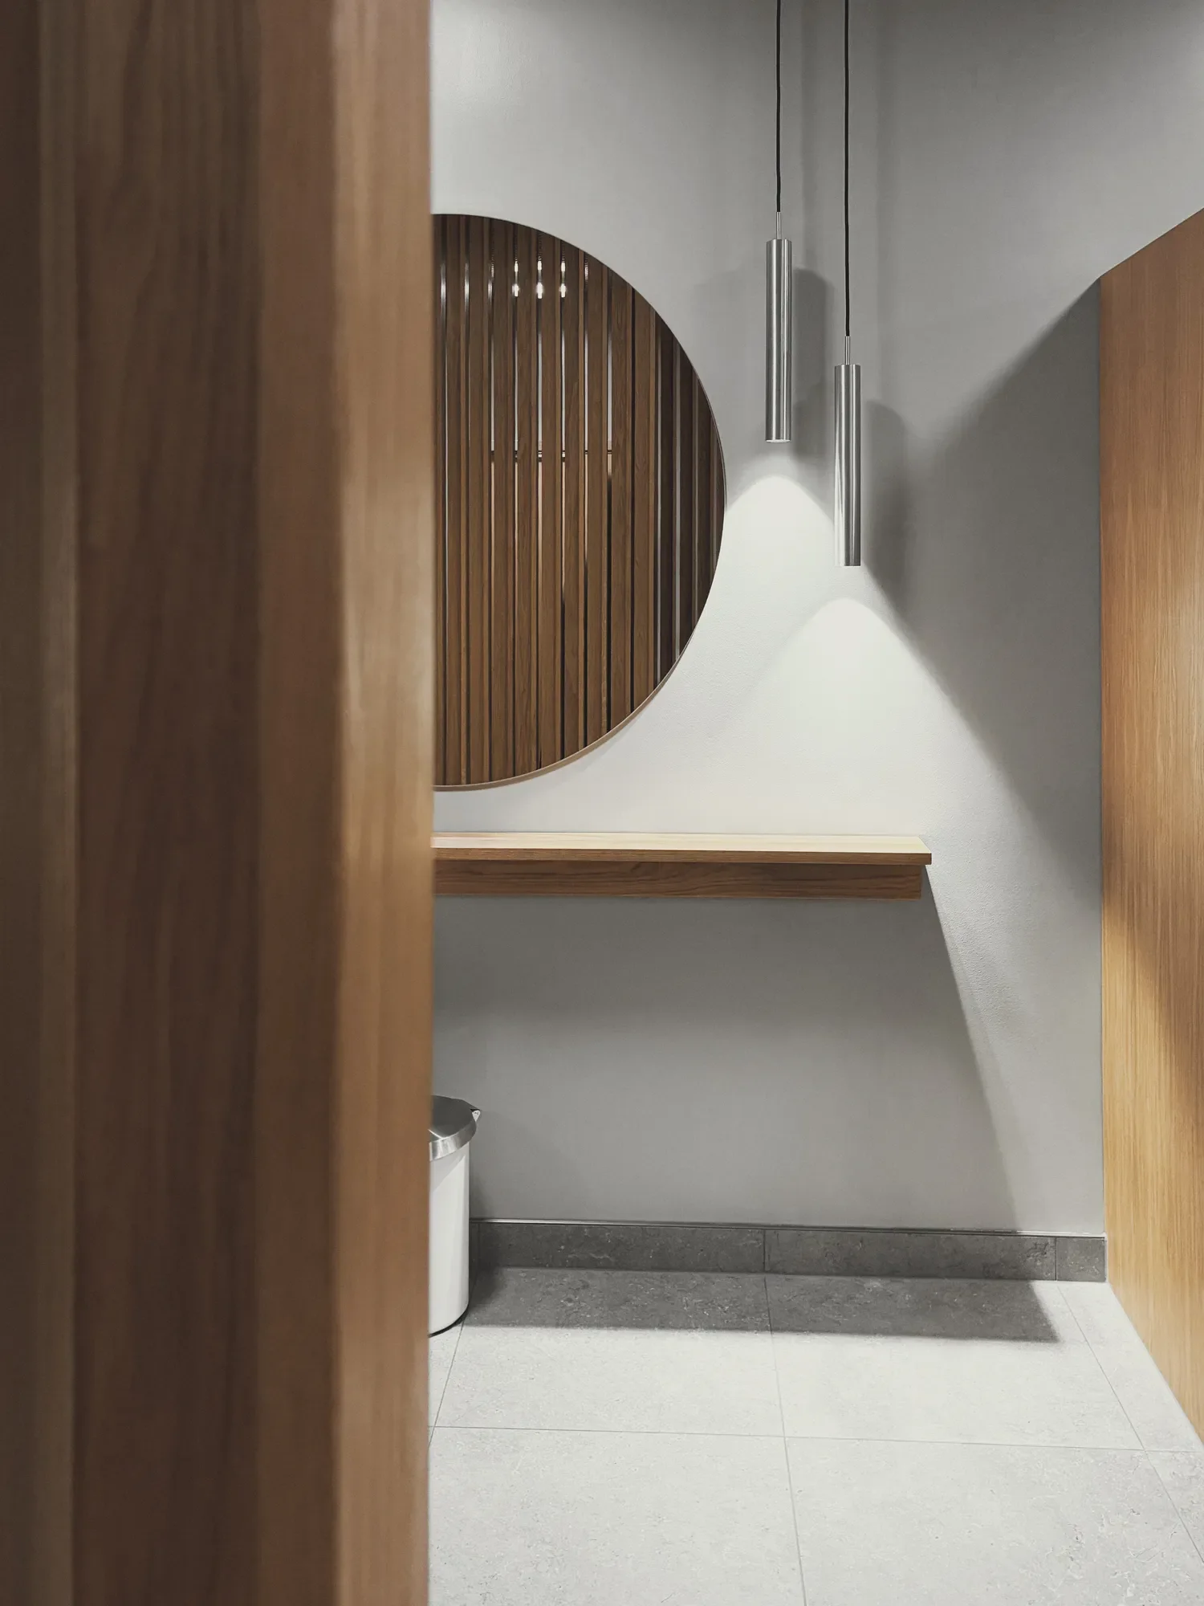
The lighting needed to respond to spaces with different functions, from training and treatment areas to changing facilities, while supporting the warm character of the interior. This was achieved through the use of different luminaires, optics and light levels, and a colour temperature of 3000 K was selected to complement the warm material palette, with a CRI of 90 for colour rendering.
-
Create a warm and welcoming fitness environment
Complement the interior’s material palette
Establish distinct lighting conditions across training, treatment and changing areas
-
The result combines functional workplace lighting with a warmer, more atmospheric approach in connecting and shared spaces. Spotlights and darklight modules help minimise glare, while the Hybrid system provides a flexible lighting framework in the hallways.
DALI control was incorporated into the lighting solution, with the design adjusted throughout the project to accommodate the evolving interior layouts and exposed technical installations.
A full-scale office mock-up was used to evaluate the lighting within the complete workplace environment. Alongside this, weekly in-person and online project meetings supported the ongoing development of the lighting design, followed by final adjustments before handover.
The final design brings together exposed ceilings, warm timber flooring and a clean lighting system of spotlights and darklight modules.
· Hybrid lighting system
Spotlights and darklight modules
DALI control
Low-glare lighting approach
Integration with exposed technical installations
Full-scale office mock-up
Ongoing project coordination and final adjustment