
RETAIL
LIGHTING FOR OK’S SERVICE STATION TRANSFORMATION
ADAPTING LIGHTING TO AN EXISTING SPACE
Client
OK
LocATION
Skærup, Denmark
Category
Retail
YEAR
2026
Products
in this project
UNIKA
Zoom Spot
Mini Hybrid
Downlights
TRANSFORMING A SERVICE STATION
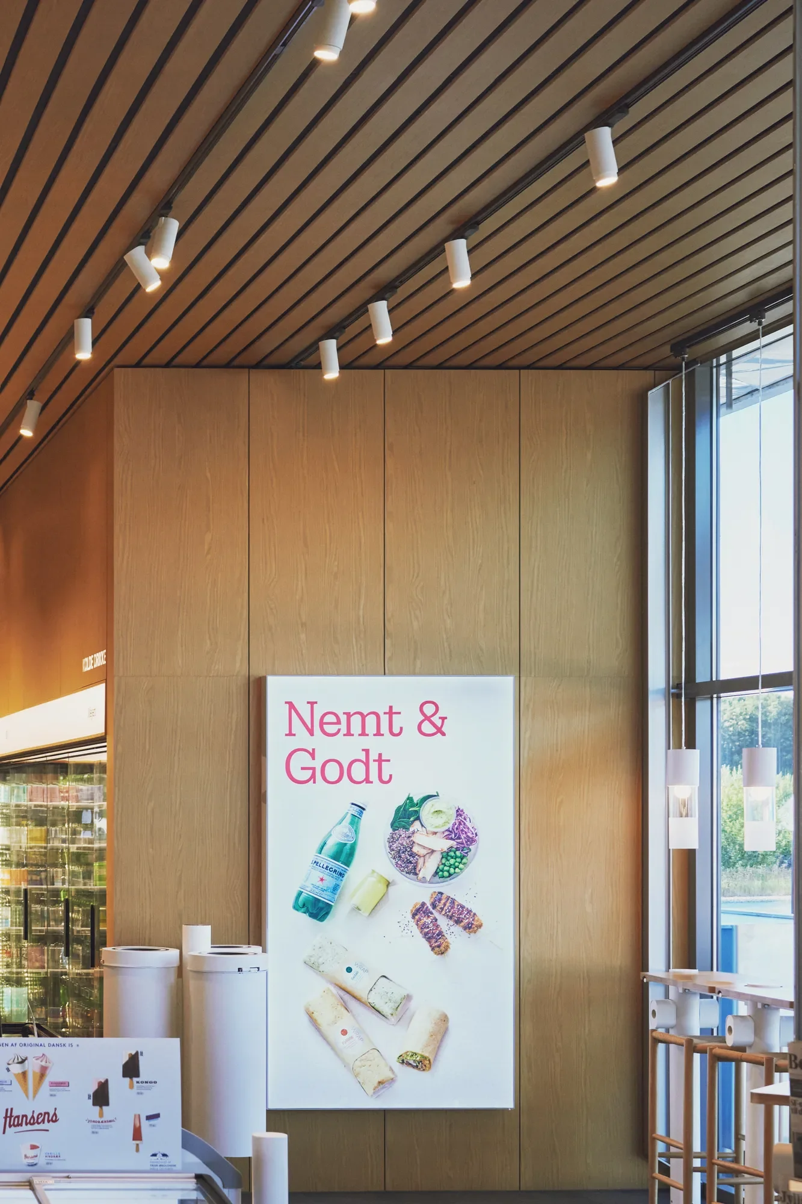
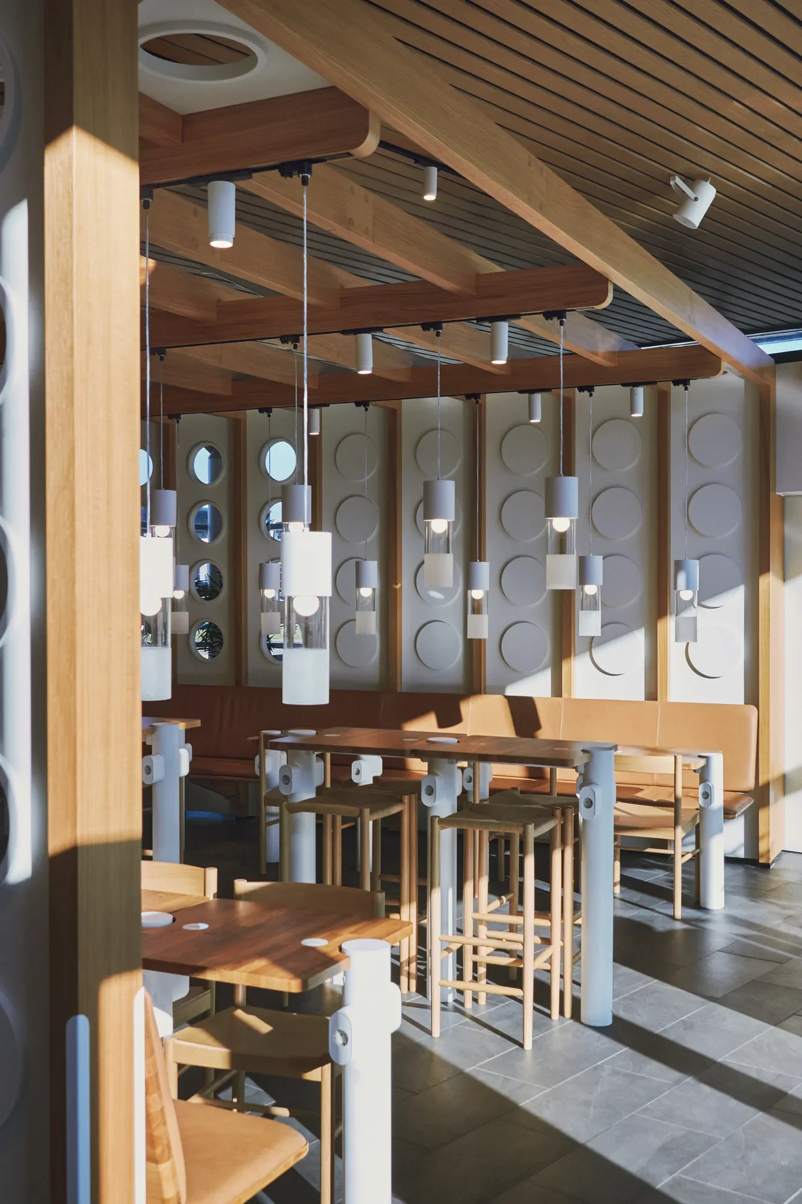
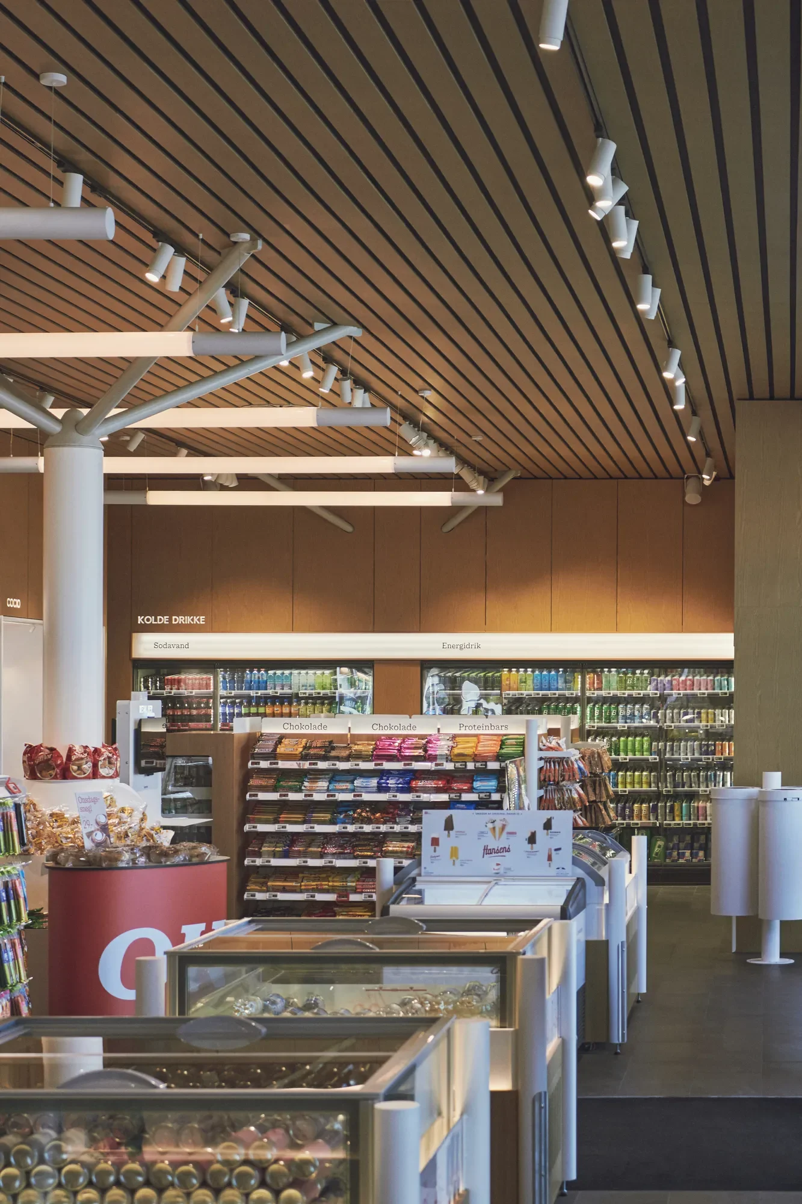
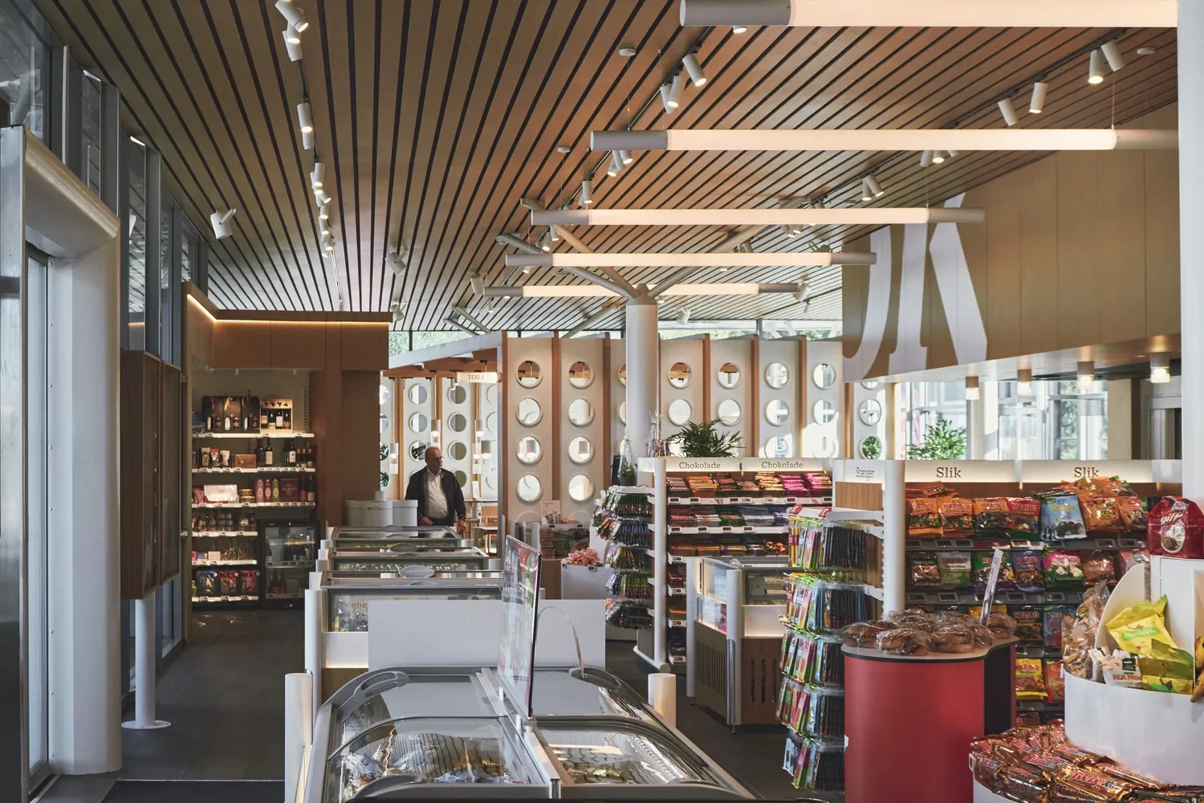
The renovation of OK's service station in Skærup aimed to establish a distinct visual identity. The architectural concept called for a welcoming environment where customers could easily navigate the space and find what they needed.
The lighting played an important role in supporting this goal, as it needed to provide functional illumination, contribute to the atmosphere and respond to different activities within the service station.
MEETING ARCHITECTURAL AND TECHNICAL REQUIREMENTS
LIK Lighting became involved once the architect and OK had established the overall design direction. Working closely with the architect and contractor, LIK was responsible for developing and supplying the lighting solution, including the final adjustment of the luminaires.
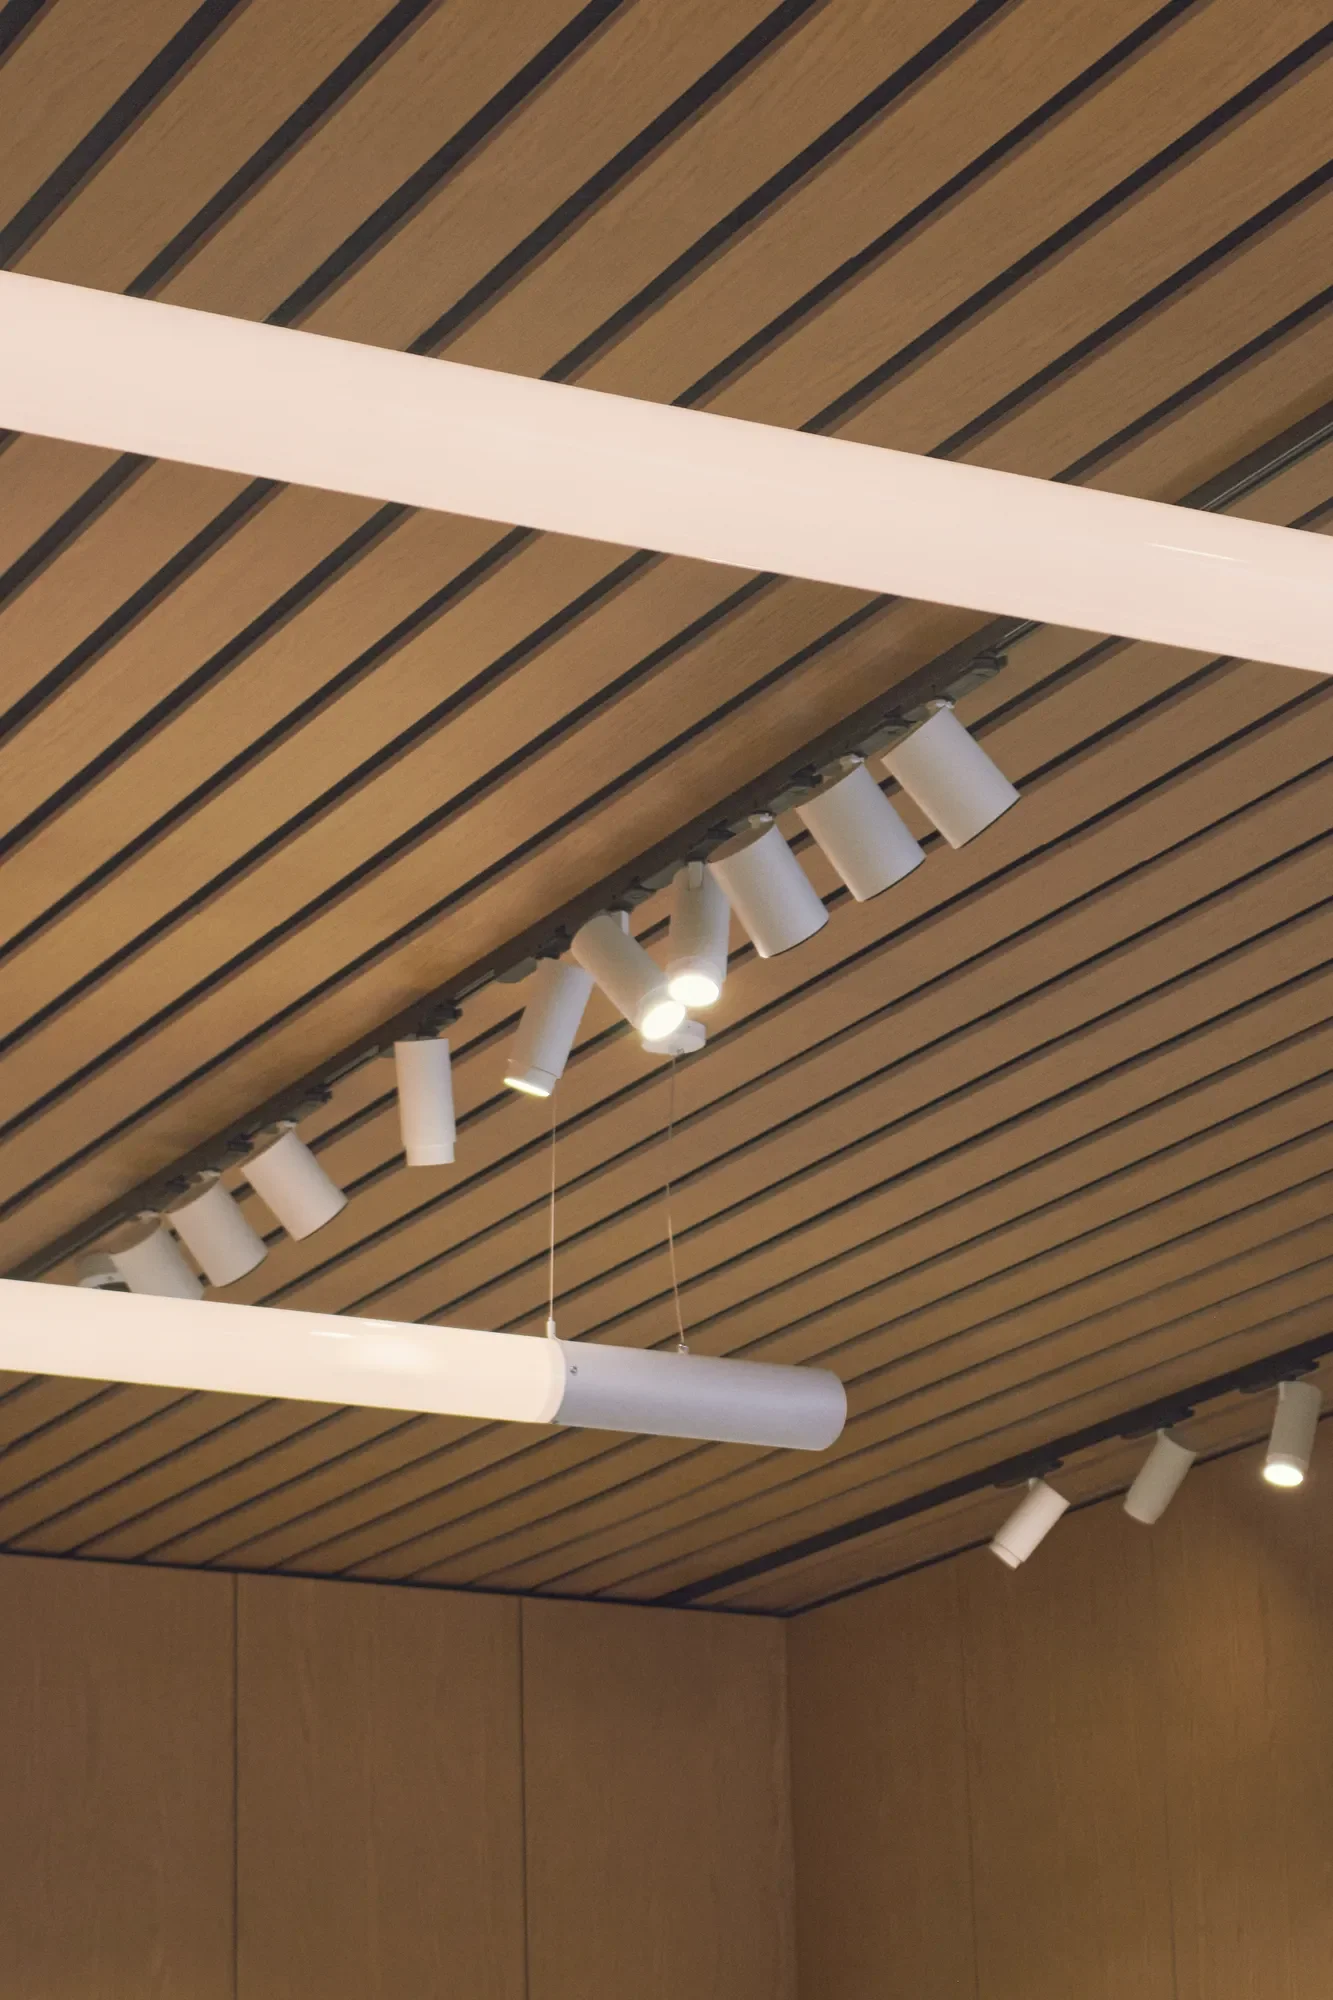
The project required a combination of standard and bespoke lighting solutions to accommodate the architect's design, while the existing ceilings, technical installations and limited space placed further constraints on the scheme, alongside a demanding timeframe.
The lighting also needed to meet specific visual requirements, with particular attention to colour temperature, colour rendering and integration with the interior design.
-
Support OK's distinct architectural and visual identity
Create a welcoming atmosphere for customers
Adapt the lighting to the existing building and installations
Develop bespoke lighting solutions to meet specific design requirements
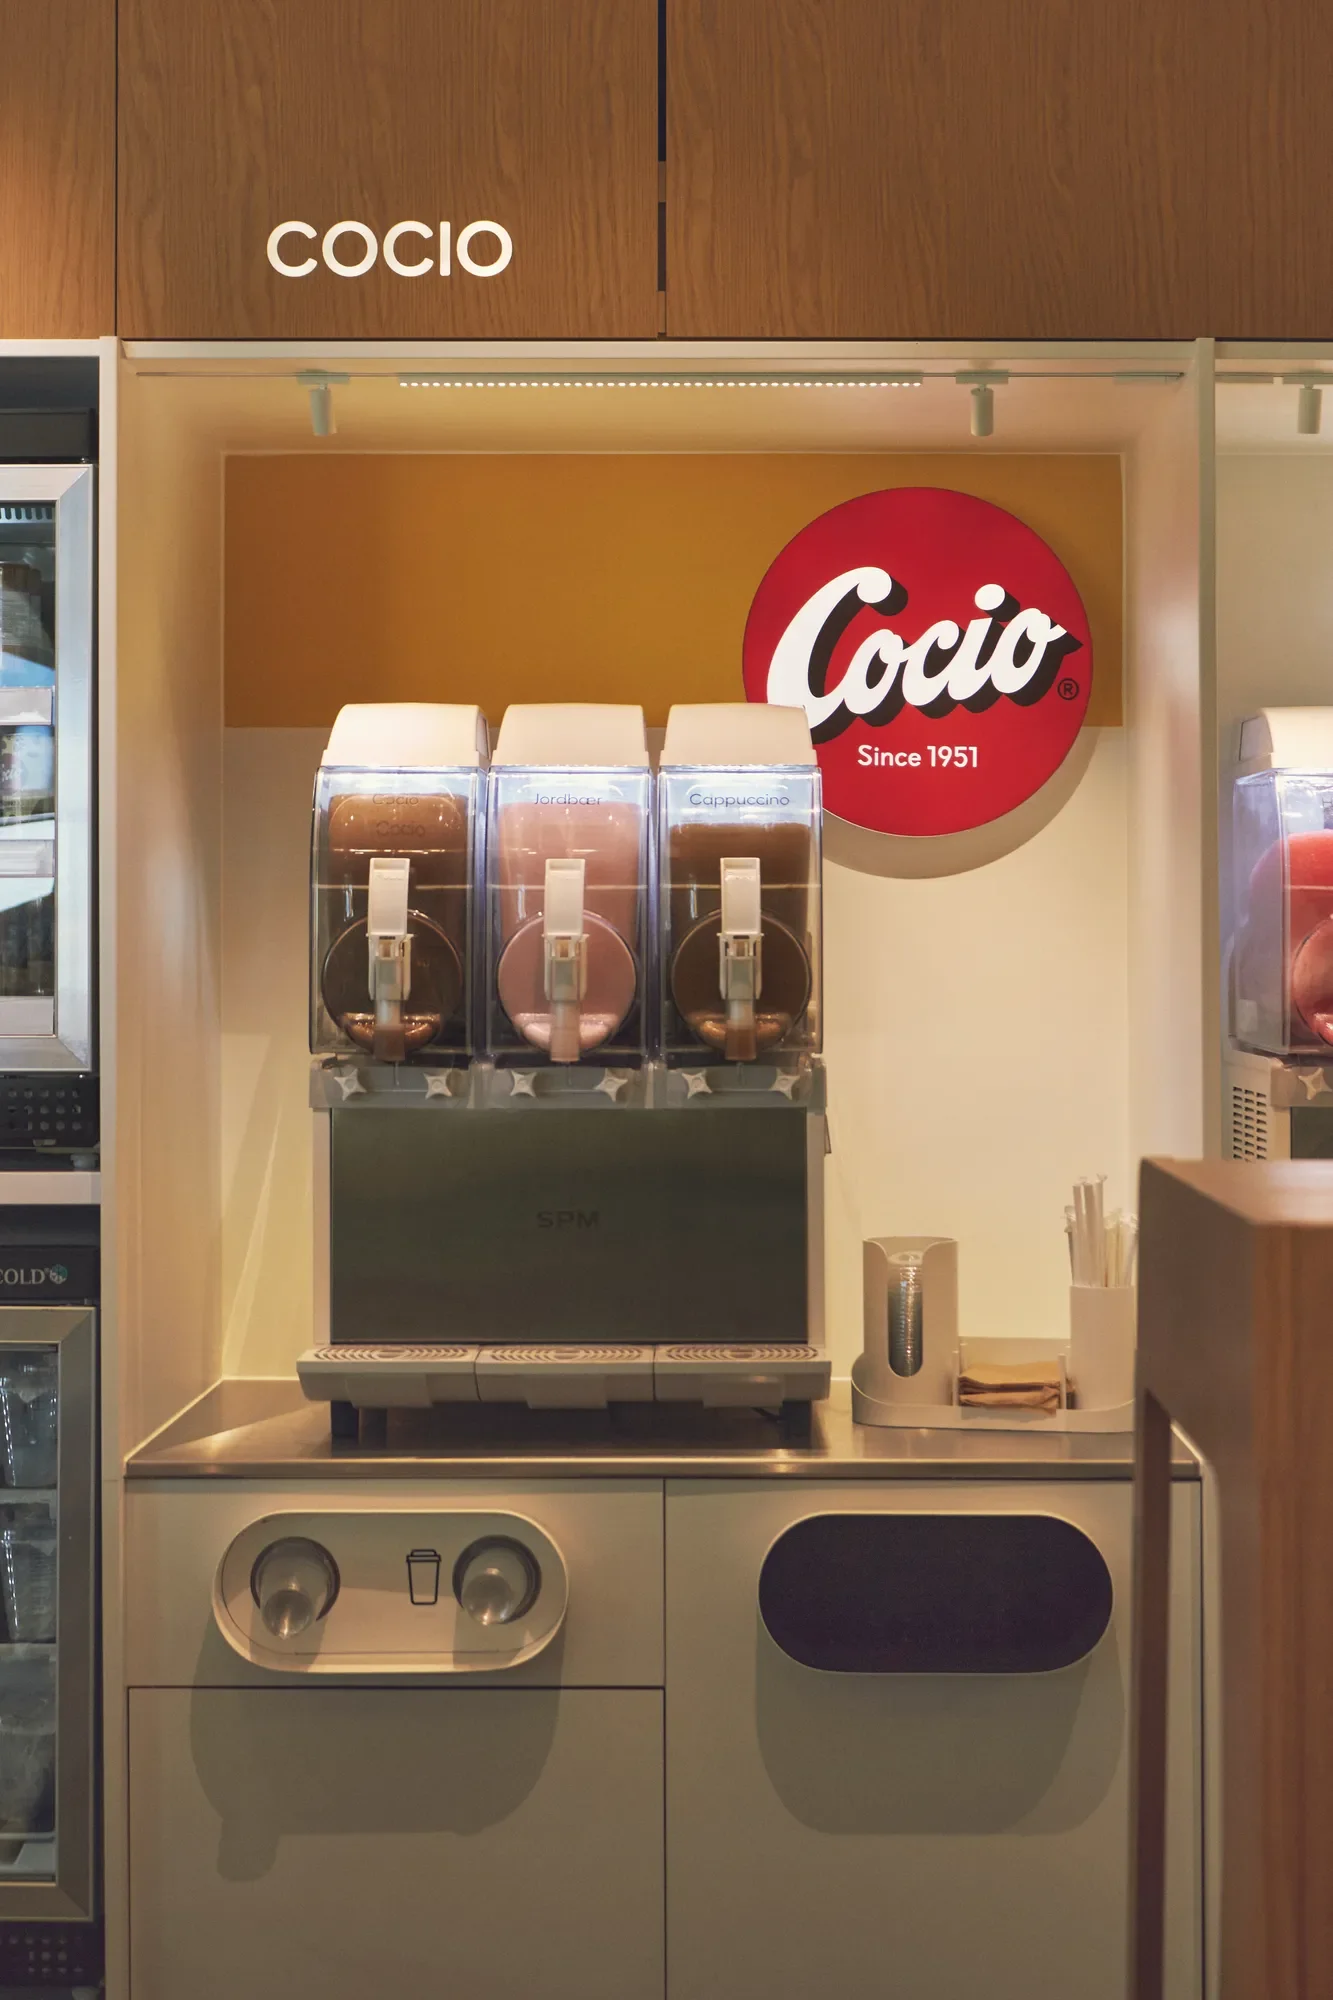
Provide appropriate lighting to make products and different areas easy to identify
-
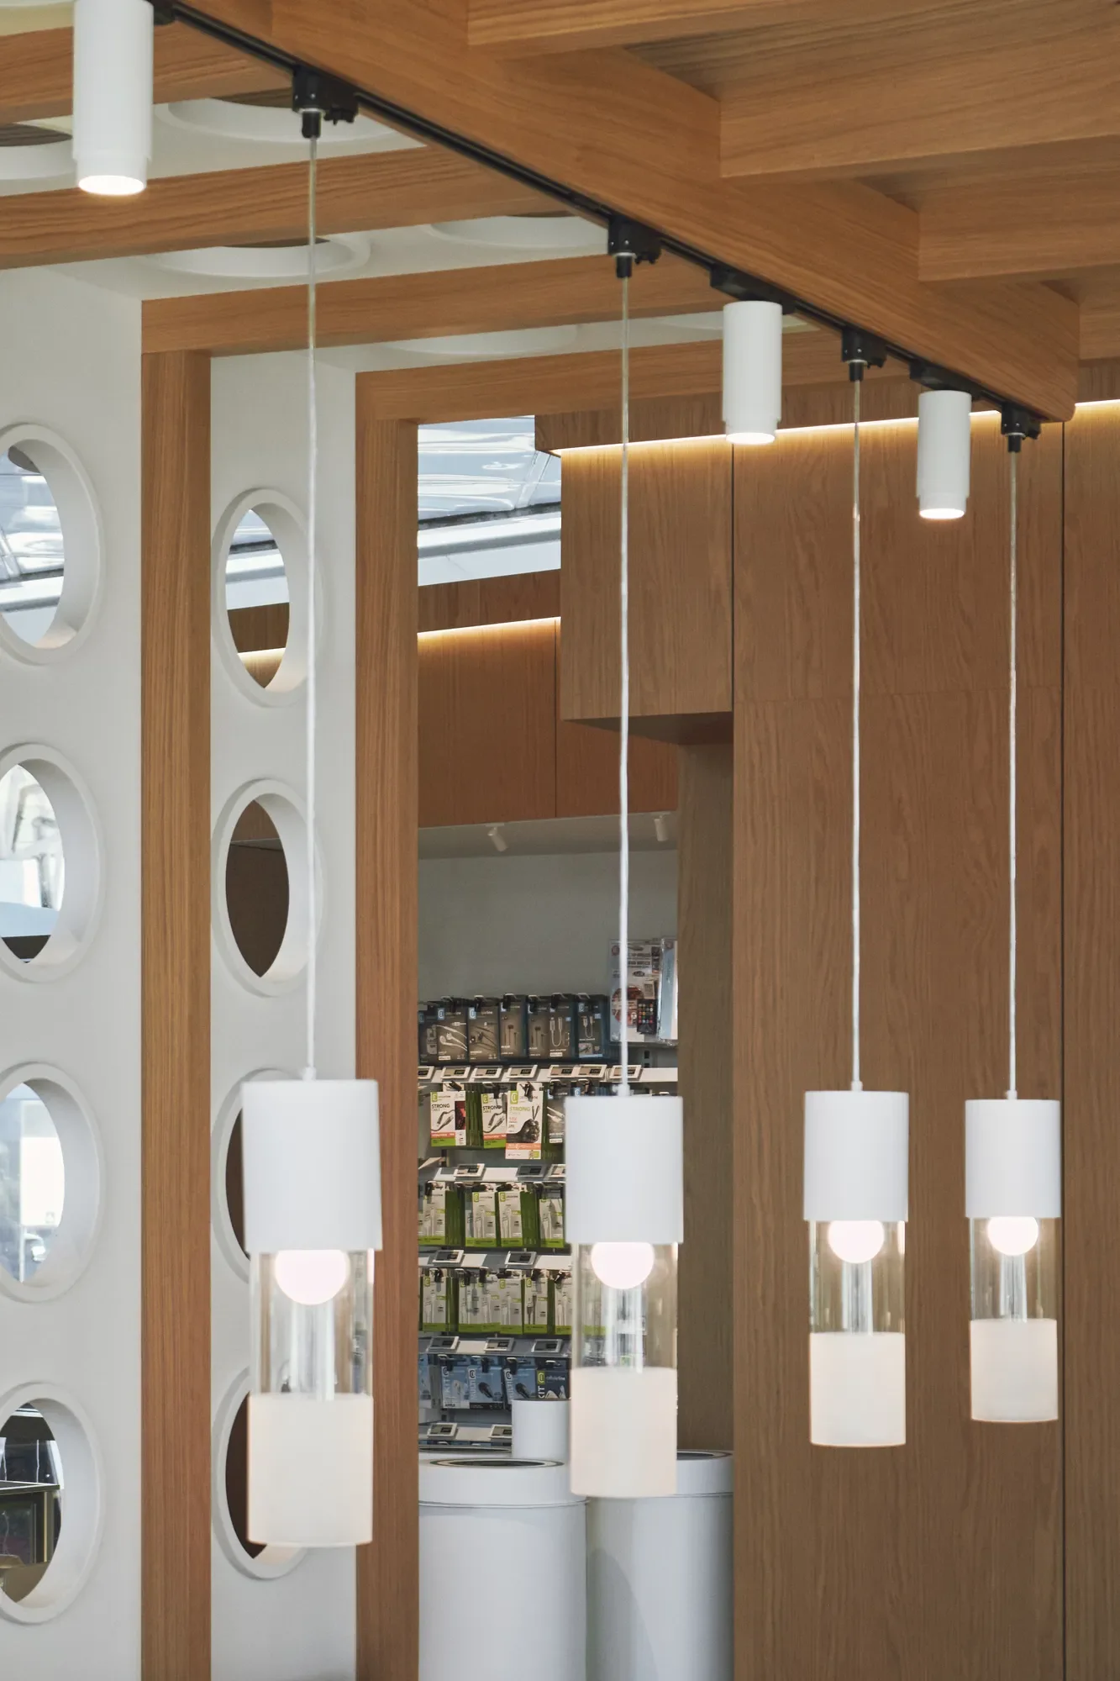
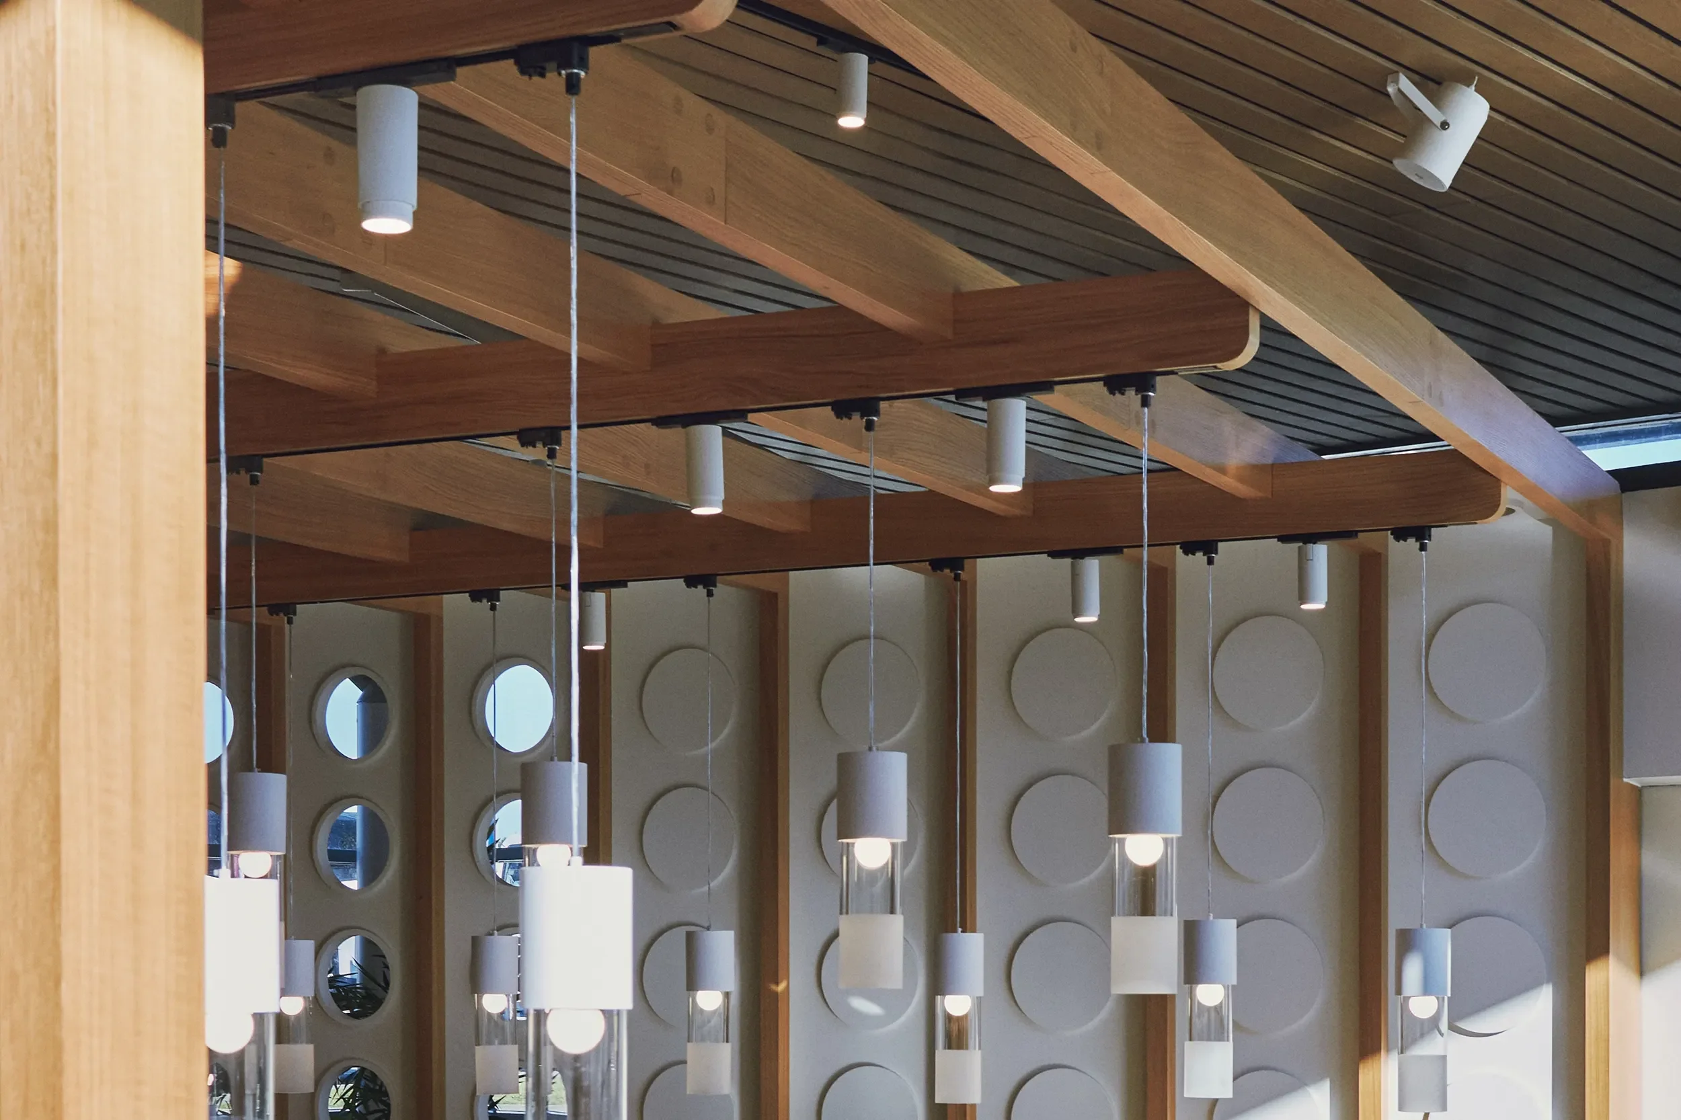
The lighting scheme combines pendants, downlights and spotlights in a layered approach, with luminaires selected according to the requirements of different areas within the service station.
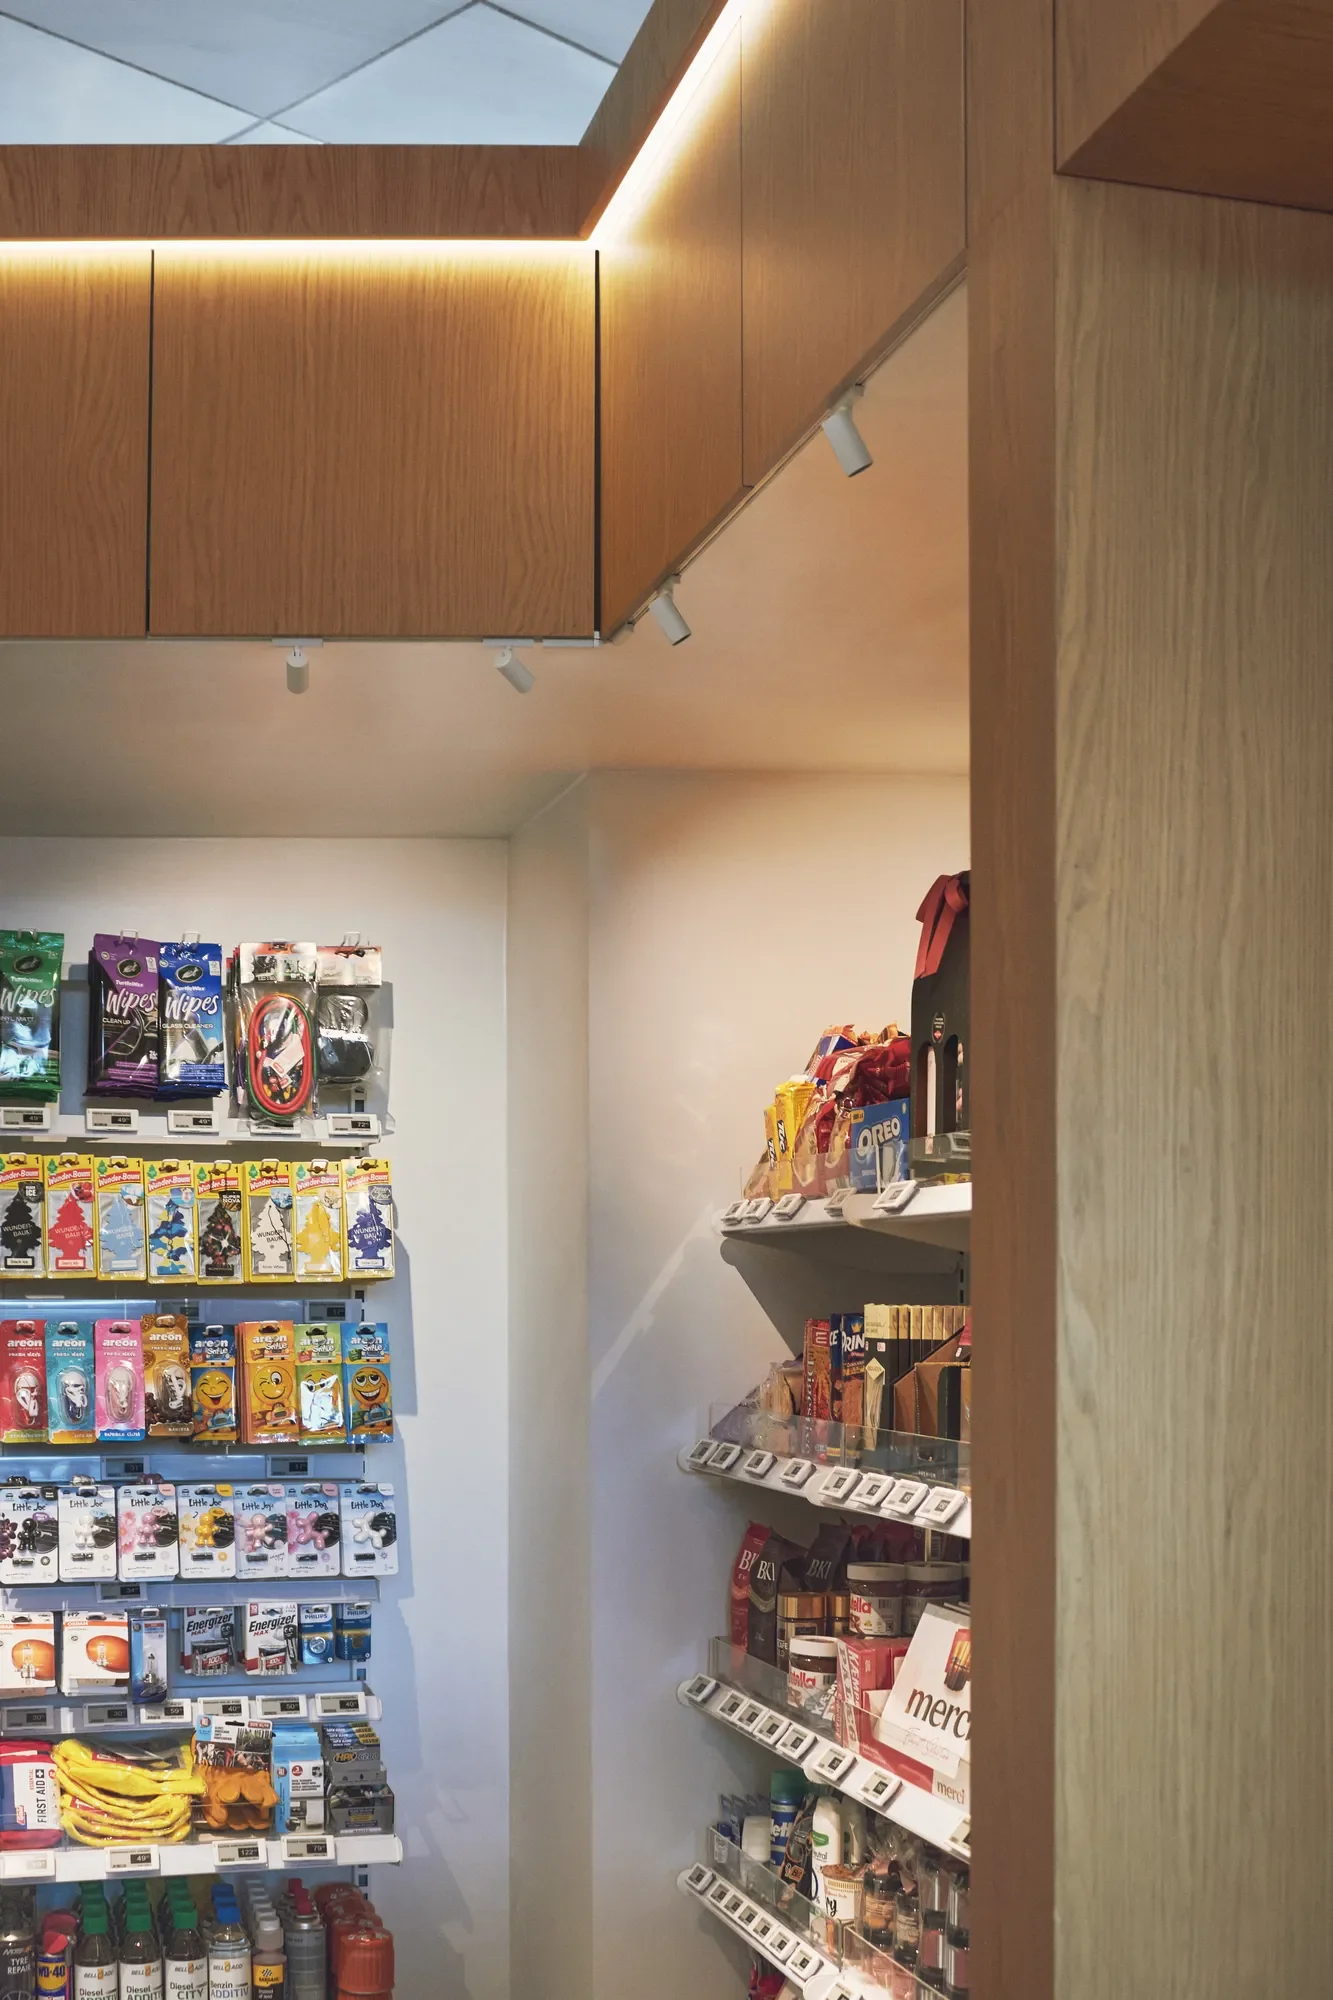
Bespoke luminaires were developed and existing products adapted to meet the architect's requirements, and their integration had to account for the existing ceilings, shelving and technical installations.
LIK remained involved throughout the project, coordinating with the contractor and other trades. On-site work included commissioning and luminaire adjustment, with further changes following installation.
Key project elements
Bespoke luminaires and product adaptations
UNIKA, Zoom Spot, Mini Hybrid and downlights
Layered lighting combining pendants, spotlights and downlights for different areas
Integration with existing ceilings and installations
Attention to colour temperature and colour rendering
On-site luminaire adjustment and commissioning
Coordination with the contractor and other trades
DALI control was incorporated into the lighting solution, with the design adjusted throughout the project to accommodate the evolving interior layouts and exposed technical installations.
A full-scale office mock-up was used to evaluate the lighting within the complete workplace environment. Alongside this, weekly in-person and online project meetings supported the ongoing development of the lighting design, followed by final adjustments before handover.
The final design brings together exposed ceilings, warm timber flooring and a clean lighting system of spotlights and darklight modules.
· Hybrid lighting system
Spotlights and darklight modules
DALI control
Low-glare lighting approach
Integration with exposed technical installations
Full-scale office mock-up
Ongoing project coordination and final adjustment