

IN THIS ARTICLE
Start with activities and users
Read the architecture and daylight
Decide where the light is needed
Plan controls around use
Coordinate and verify the design
#UNDERSTANDING LIGHT
Lighting planning starts with understanding what happens in a space, who uses it and how the architecture shapes the possibilities. These conditions guide where light is needed, how it should be distributed and how it will be controlled.
A useful plan connects the intended experience with the technical decisions needed to achieve it.
THE ESSENTIALS
Turn the requirements into a lighting brief
Before selecting luminaires, establish the activities, users, layout, materials and daylight conditions. Define what the lighting needs to achieve and which requirements must be verified.
This creates a shared brief for the client, designers and technical team, giving product selection and installation a clear direction.
START WITH ACTIVITIES AND USERS
Mark the main activities on the plan: working, meeting, moving through the space, viewing products or relaxing. Identify where people need to see detail, faces, screens or changes in level.
Then ask:
Who will use the space, and are there particular visual or accessibility needs?
When is it occupied?
Will furniture, displays or activities change?
What should people notice when they enter?
A meeting room used for presentations, video calls and face-to-face discussions needs lighting that can respond to each situation. Video calls, for example, need light on faces rather than only on the table, and drivers with low flicker, as cameras can reveal modulation the eye does not notice. The room name alone is not a sufficient brief.
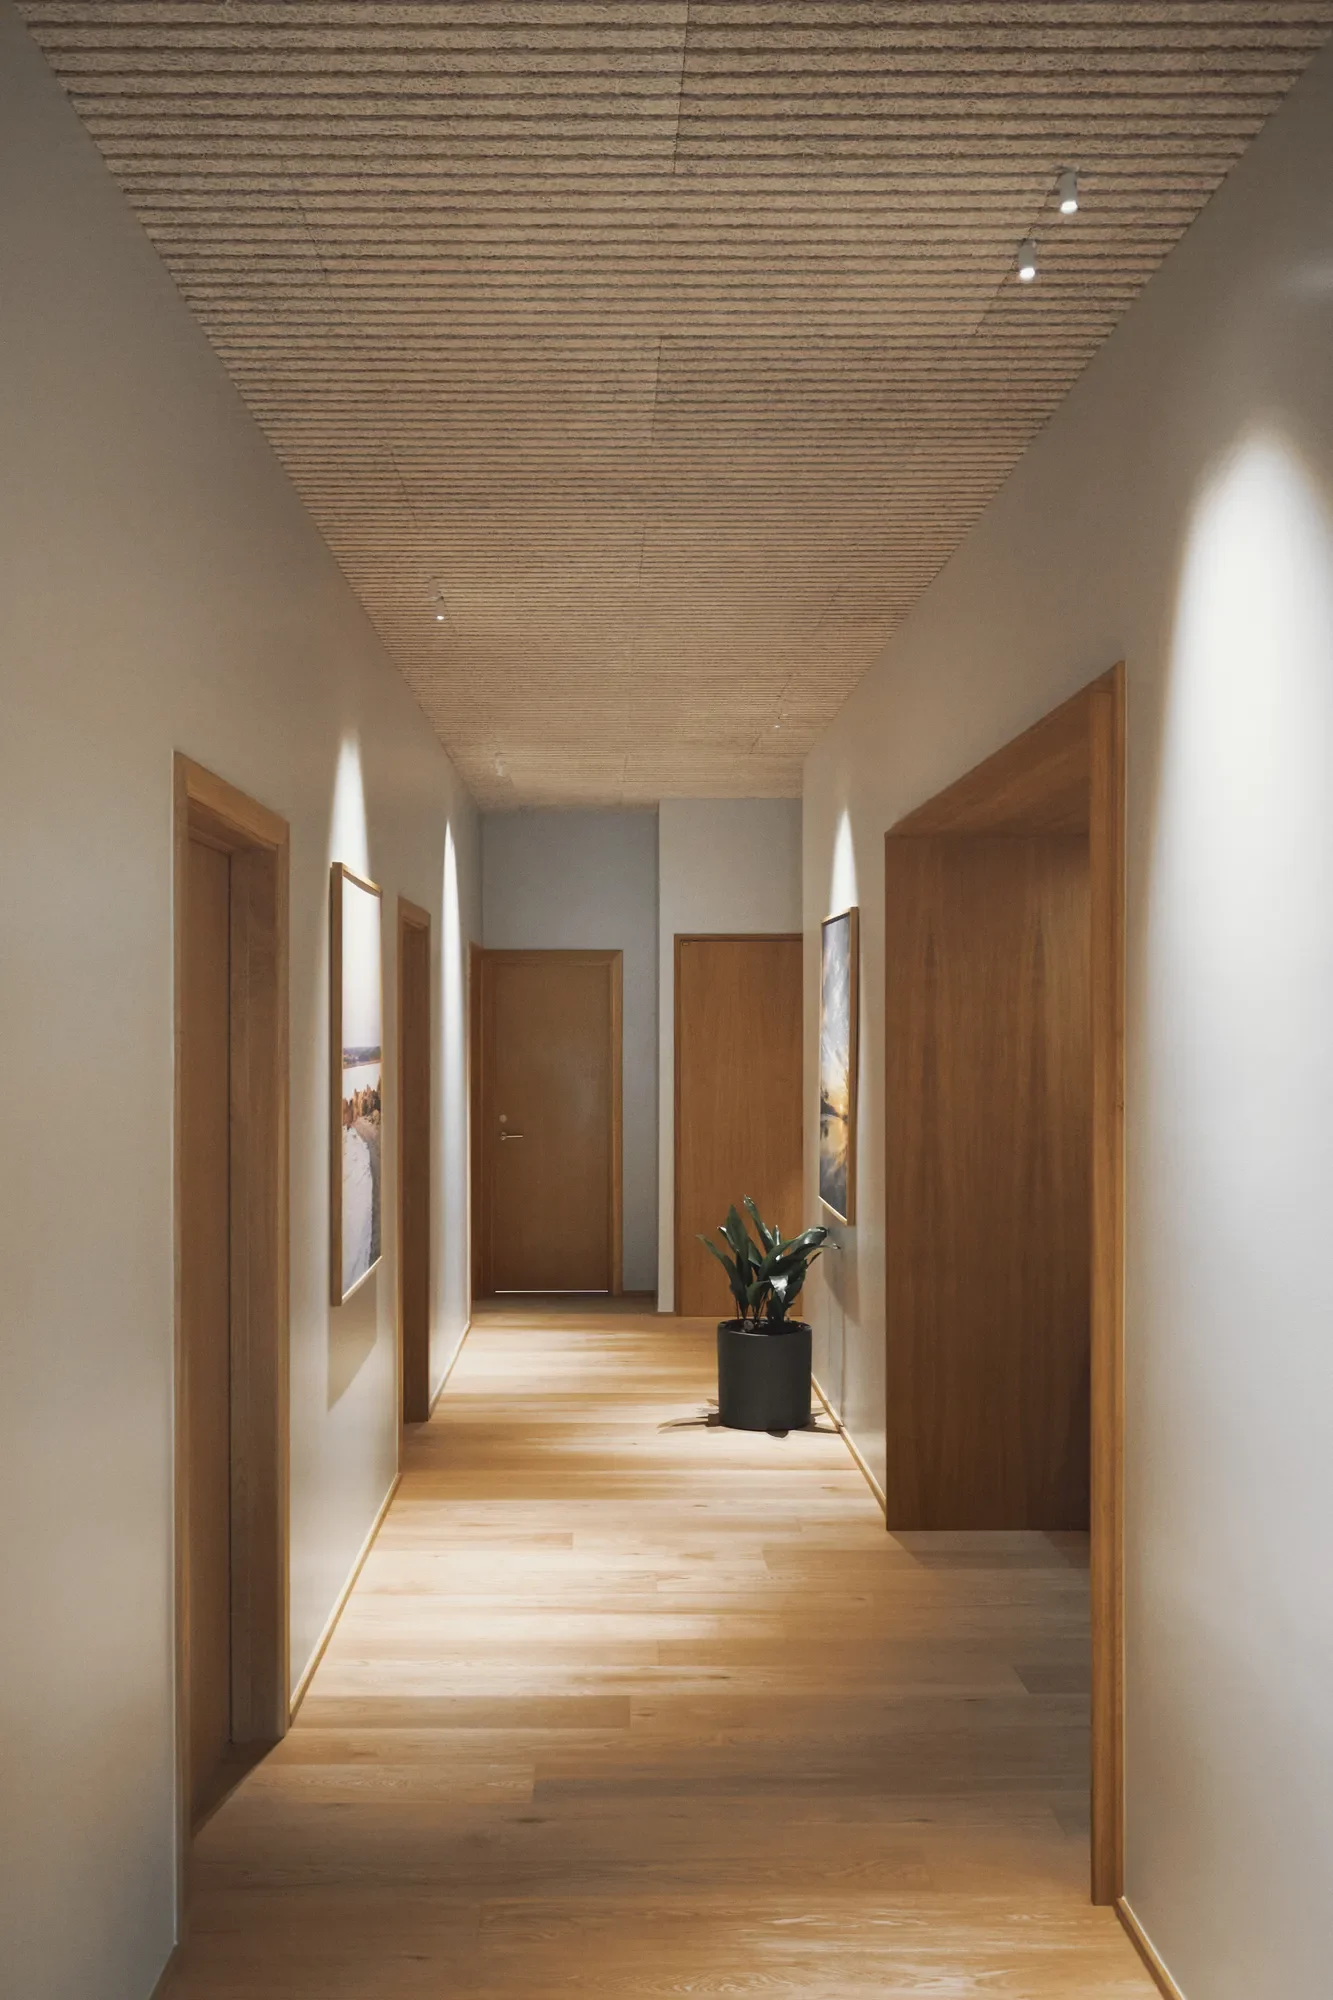
LIK Lighting design for an area without daylight -Bluezone
READ THE ARCHITECTURE AND DAYLIGHT
Review room proportions, ceiling heights, windows, furniture and significant architectural features. Identify possible mounting positions, available recess depths and access for maintenance.
Consider daylight at different times of day, including shading and potential glare. A room that works well beside the windows may need a different approach further inside.
Materials belong in this assessment. Dark ceilings return less light into the room, while glossy finishes can introduce reflections. Confirm the intended surfaces before relying on them in the lighting design.
DECIDE WHERE THE LIGHT IS NEEDED
Develop the distribution of light around the activities and the intended character of the space. Consider:
Task areas: light for reading, working or inspecting detail.
Surroundings: light that supports orientation and a comfortable relationship between the task and the rest of the room.
Selected features: emphasis on objects, displays, materials or architectural elements.
These functions can overlap; they do not necessarily require separate luminaires. The aim is a clear relationship between areas, with contrast where it serves a purpose.
In workplaces, EN 12464-1 follows a similar logic, with separate requirements for the task area, an immediate surrounding band of at least 0.5 m and a background area beyond it.
Assess glare from expected viewing positions. Select colour temperature and colour rendering alongside the material palette and the activities taking place.
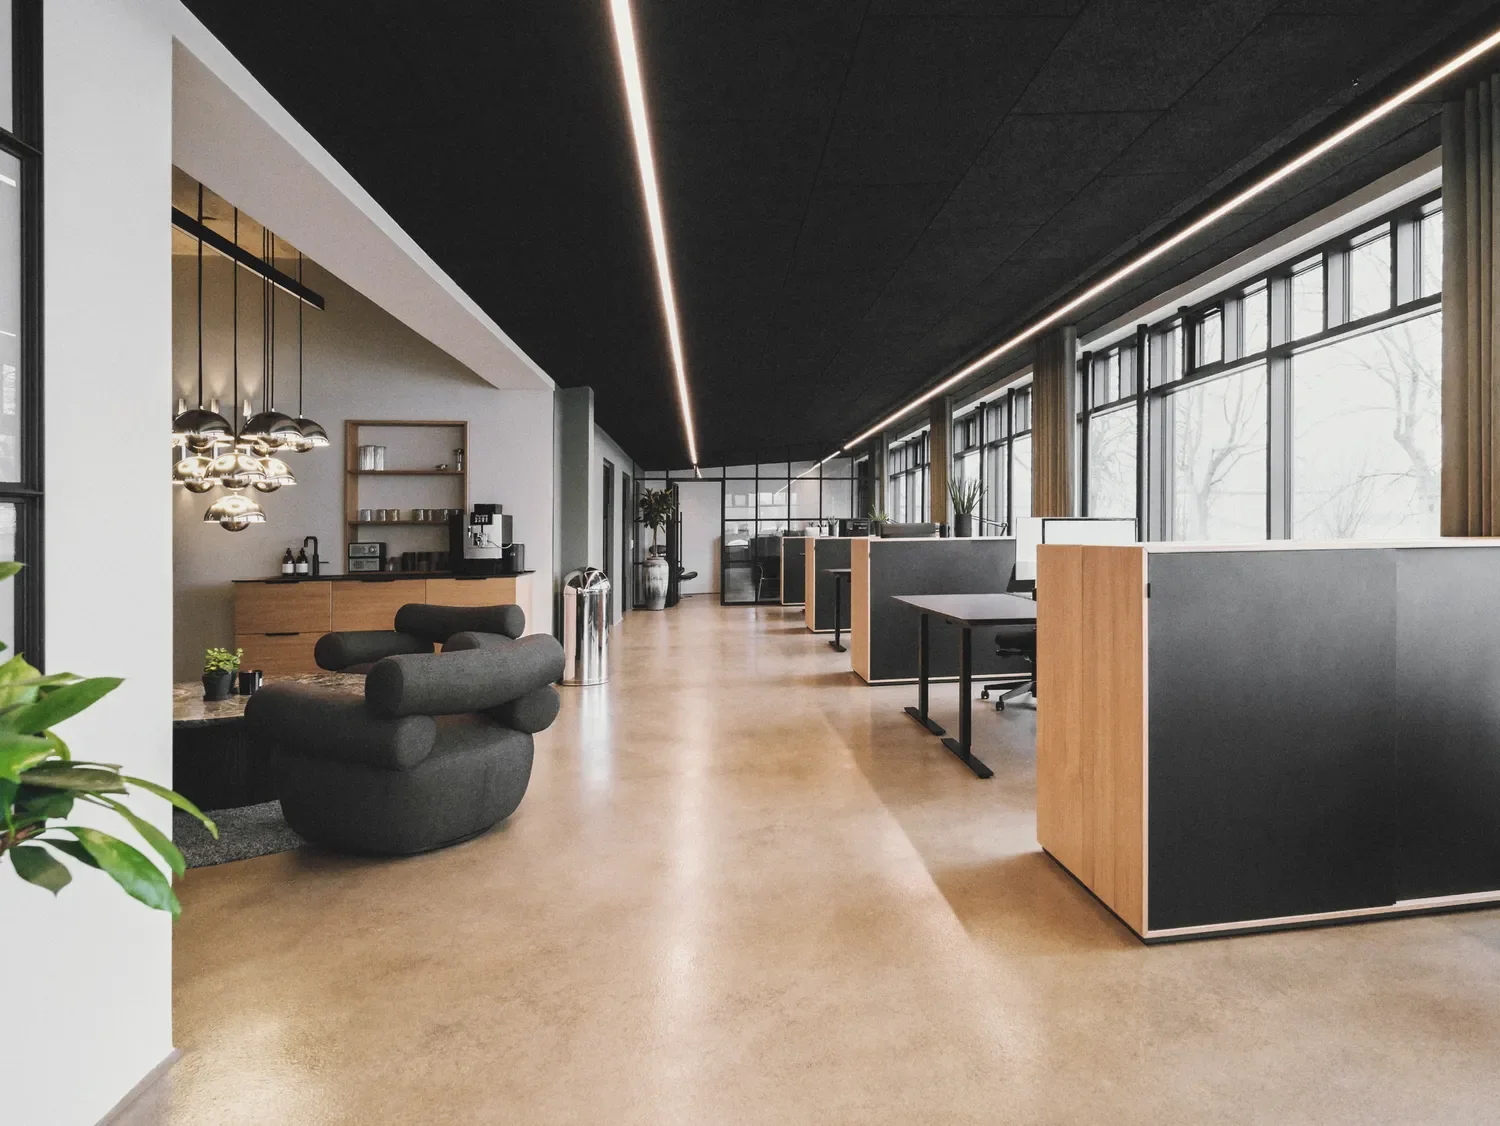
LIK Lighting project for Sixt Five Beauty Group
PLAN CONTROLS AROUND USE
Describe how the lighting should behave before choosing the control system.
Decide which areas need separate control, where dimming is useful and whether lighting should respond to daylight, occupancy or a schedule. Include any scenes required for different activities.
For example, luminaires near windows may need to dim independently from those deeper in the room. Presentation lighting may need separate control of the screen area and audience seating.
Agree how people will operate the system and when manual adjustment is needed. Controls should be understandable to the people using the space.
COORDINATE AND VERIFY THE DESIGN
Translate the brief into luminaire positions, optics, output, mounting details and control requirements. Coordinate these with ceilings, ventilation, electrical installations and other services.
Confirm the applicable standards and project requirements, including emergency lighting to EN 1838 where relevant. Use calculations to assess the required performance, with realistic assumptions about surfaces and layout. Test critical materials or lighting effects with samples or a mock-up.
Agree the budget, maintenance access and responsibilities for installation and commissioning.
At completion, verify the installation against the brief. This may include checking light levels, aiming luminaires, adjusting scenes and testing sensors. Provide the people operating the building with clear instructions and the final settings
Questions about lighting planning
What information should I prepare for a lighting specialist?
Bring available plans, room dimensions, furniture layouts, material samples and information about activities and operating hours. Include the budget, programme and known technical constraints. Identify what is still undecided.
Can lighting be planned from floor area alone?
No. Floor area does not describe the activities, ceiling height, surfaces, daylight or where light is needed. It is one input to the design.
When should a lighting specialist become involved?
During the early design stages, while layouts, ceilings, materials and electrical provisions can still be coordinated. Detailed product selection can follow as the project develops.
What if the layout or materials change?
Review the affected lighting positions, calculations and control zones. A change to furniture or finishes can alter where light is needed, how it is reflected and what people see from their normal positions.
Published: 28.092026
Related Knowledge
What is architectural lighting design?
How light levels, visual comfort, materials and technical requirements become part of the architecture.
Light and surfaces: how reflectance changes a space
How materials and finishes influence light distribution and the appearance of a room.
What causes glare in lighting?
How luminance, contrast, optics and luminaire position influence visual comfort.
Illuminance and luminance: what is the difference?
Understanding the difference helps explain why measured light levels do not tell the whole story about how a space is perceived..
Human Centric Lighting: what it is and when it is relevant
How daylight, daily patterns and controls fit into the lighting brief.
Planning a project?
